

 IT
IT FR
FR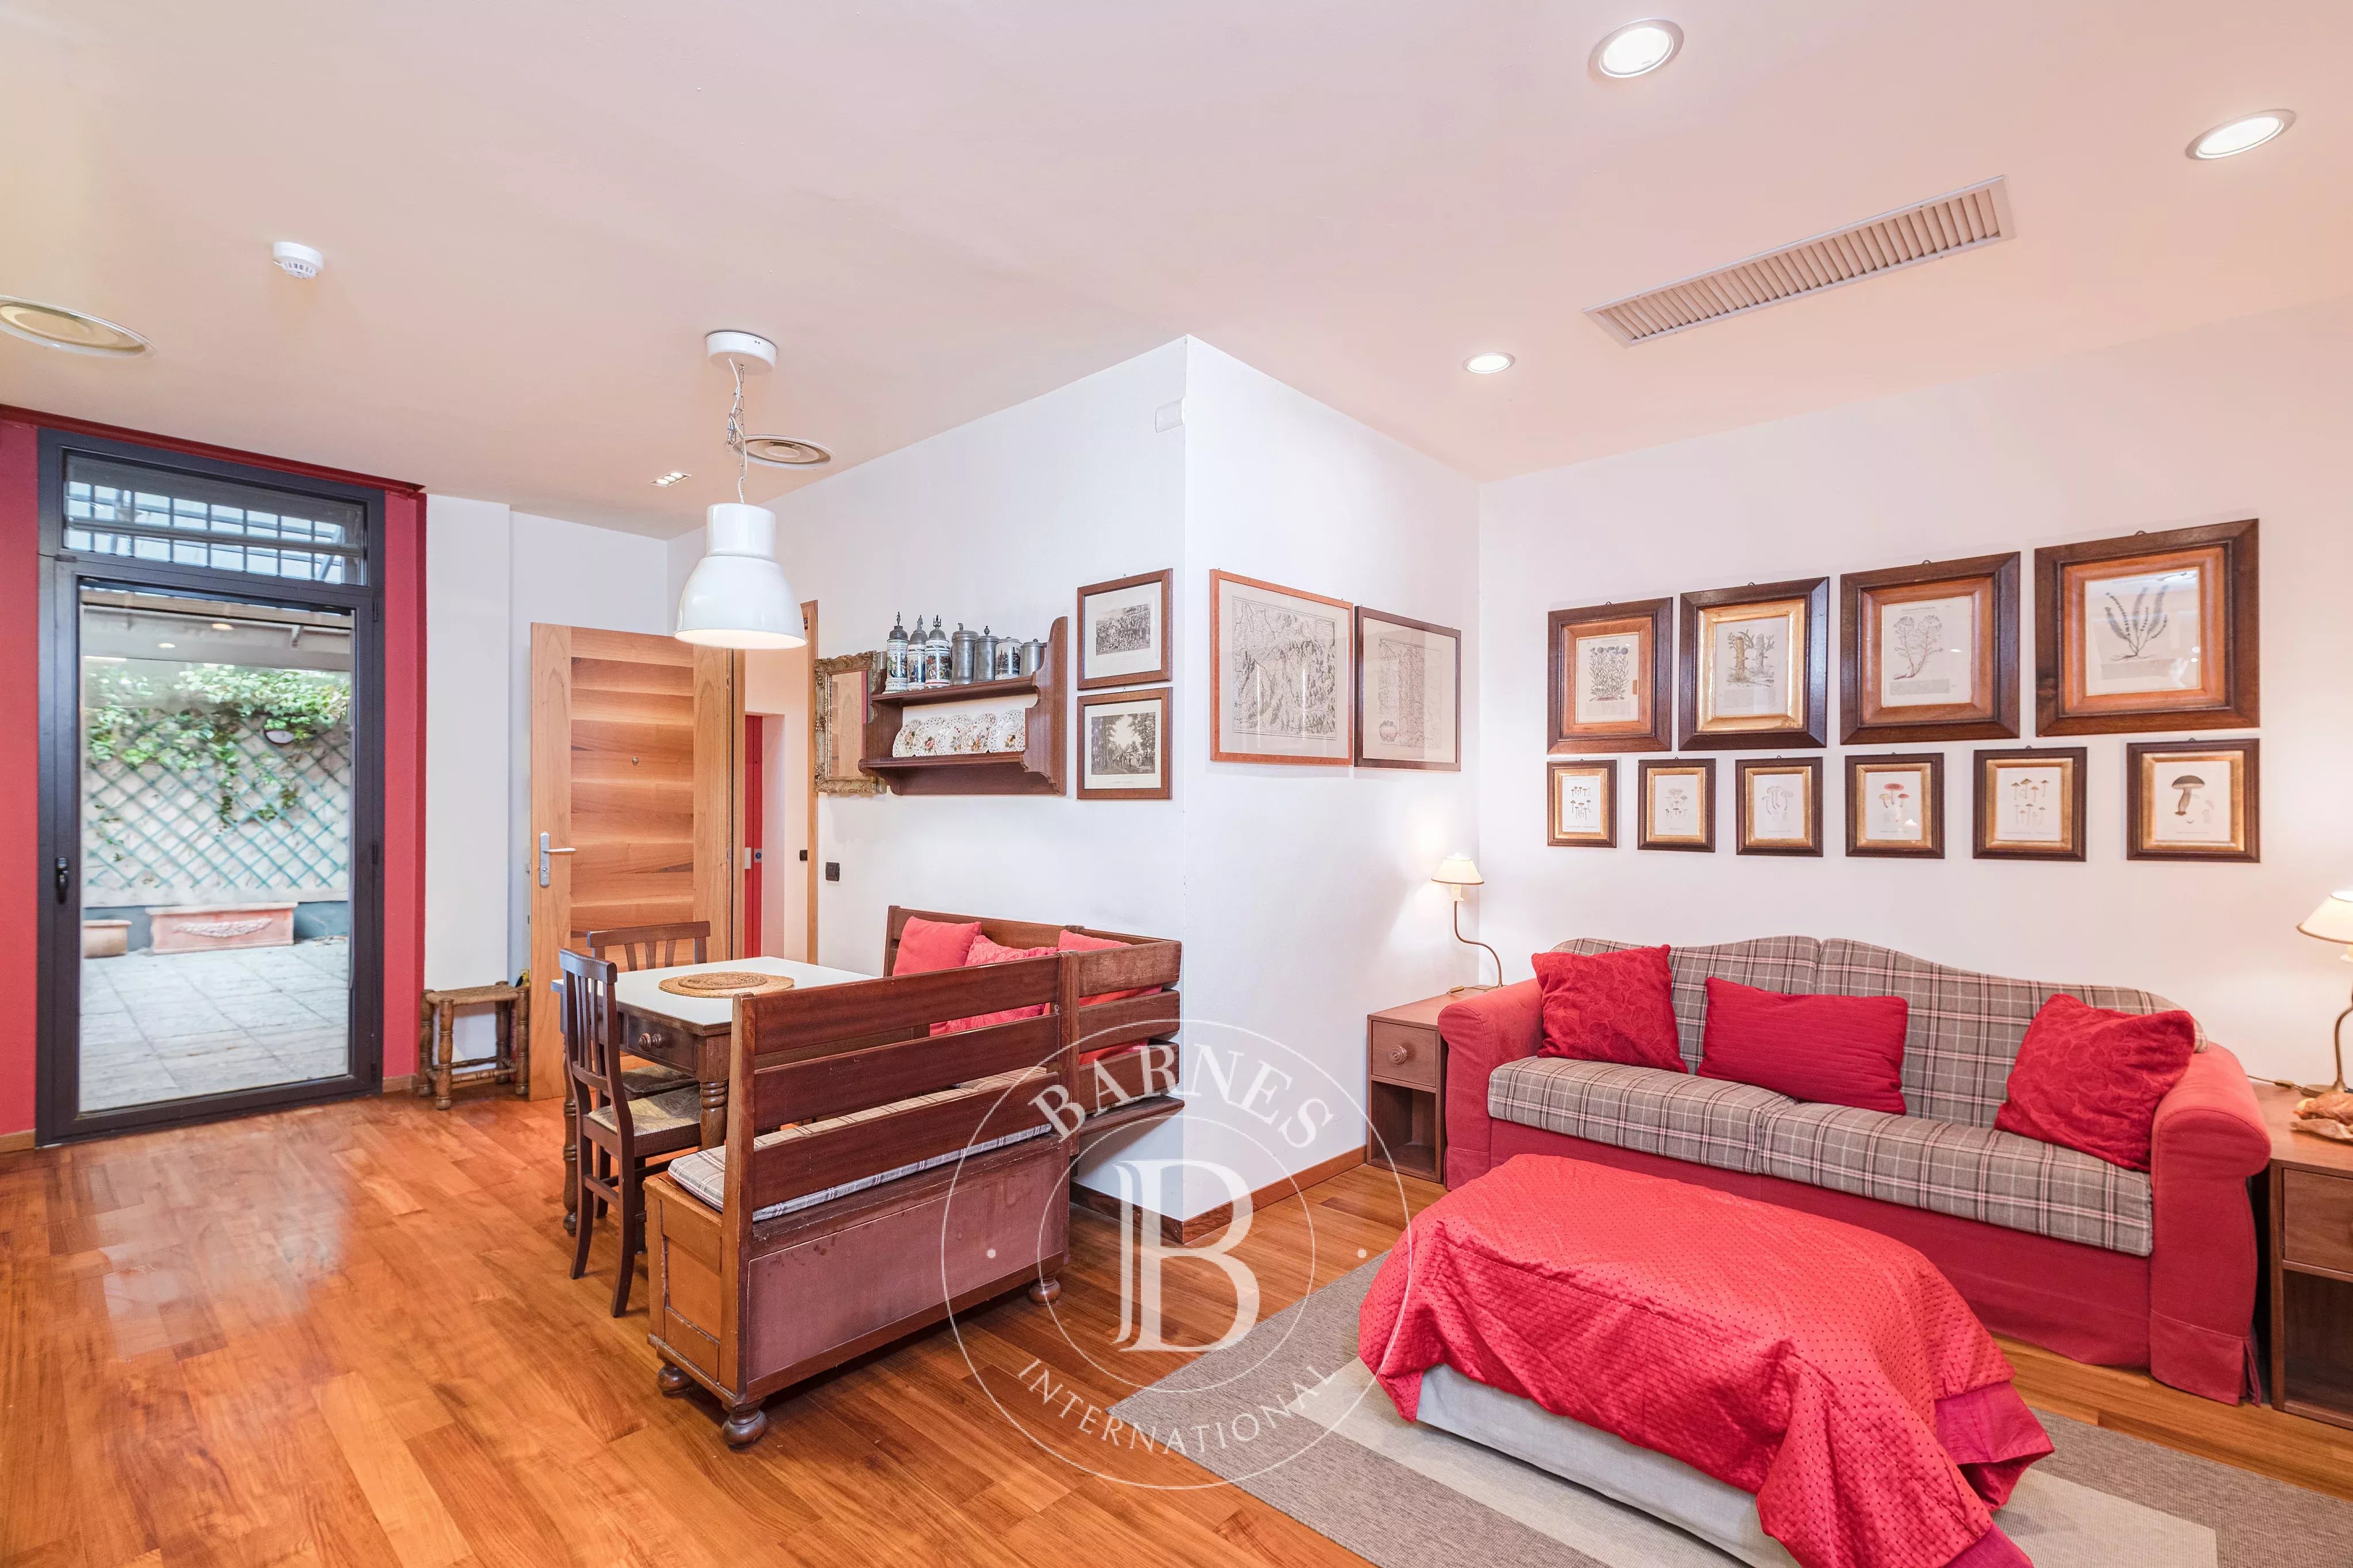


7 rooms
3 Bedrooms
3 Shower room
1,280,000 €
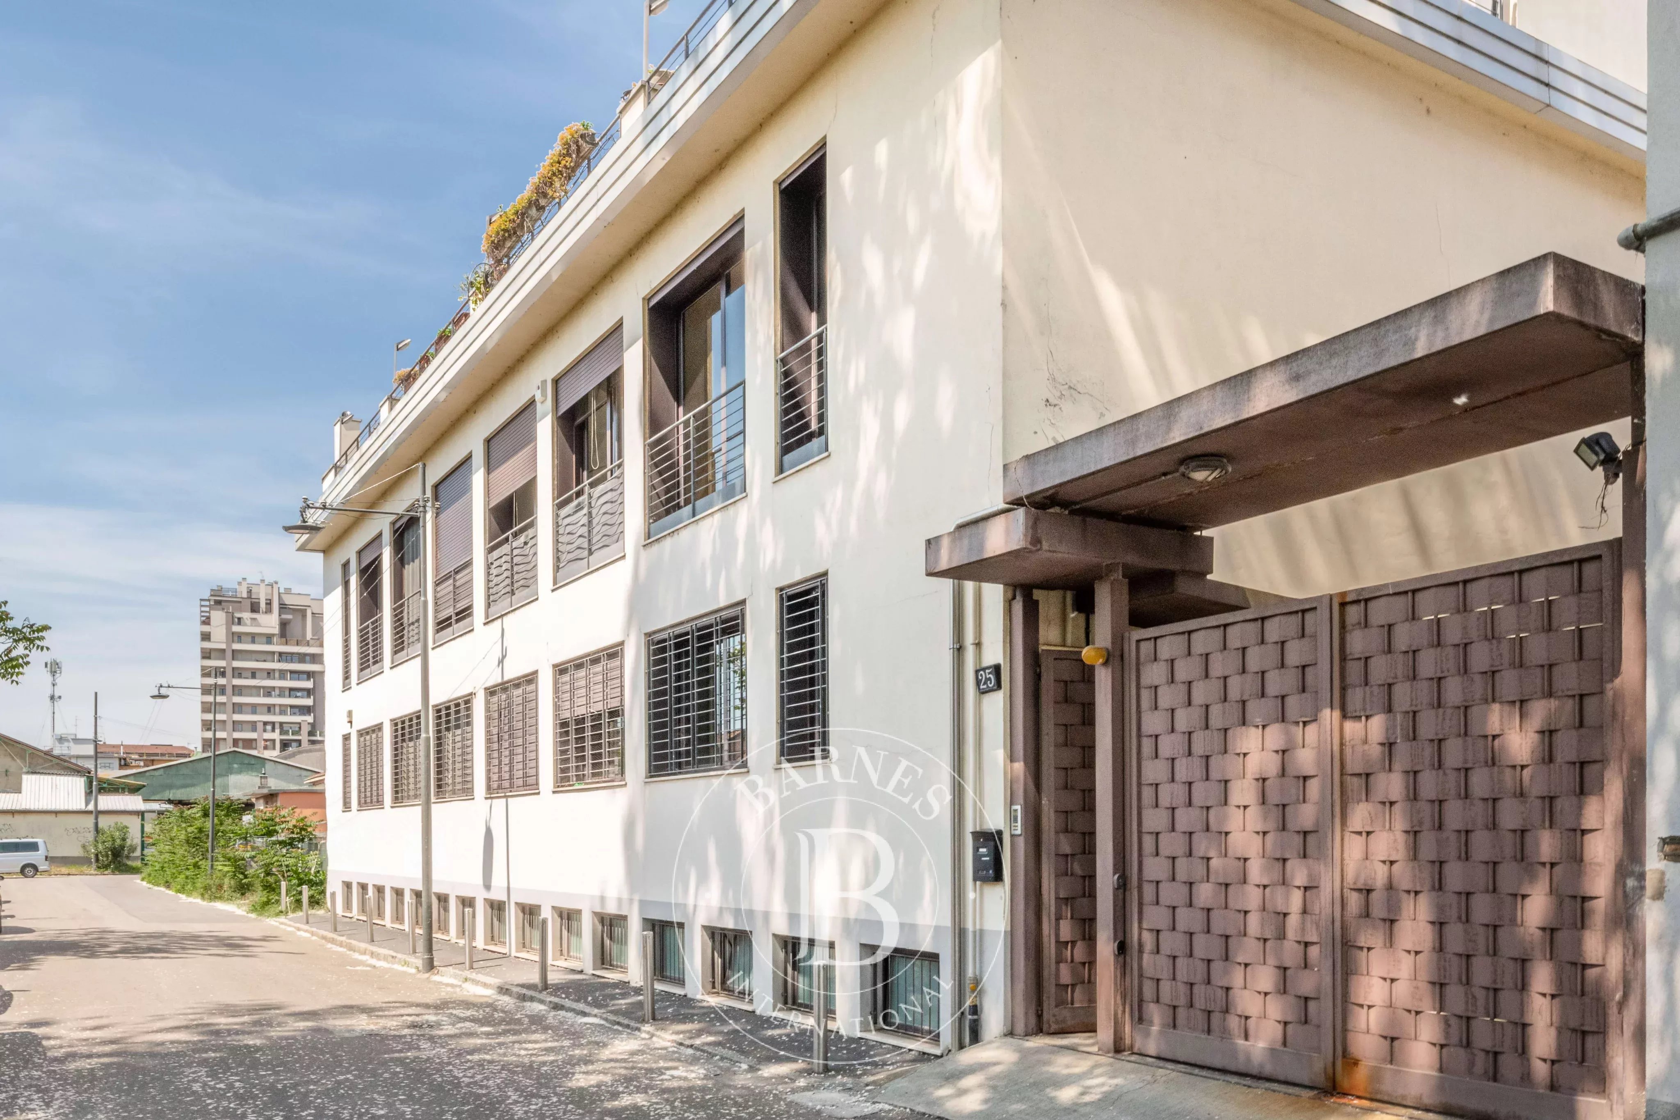
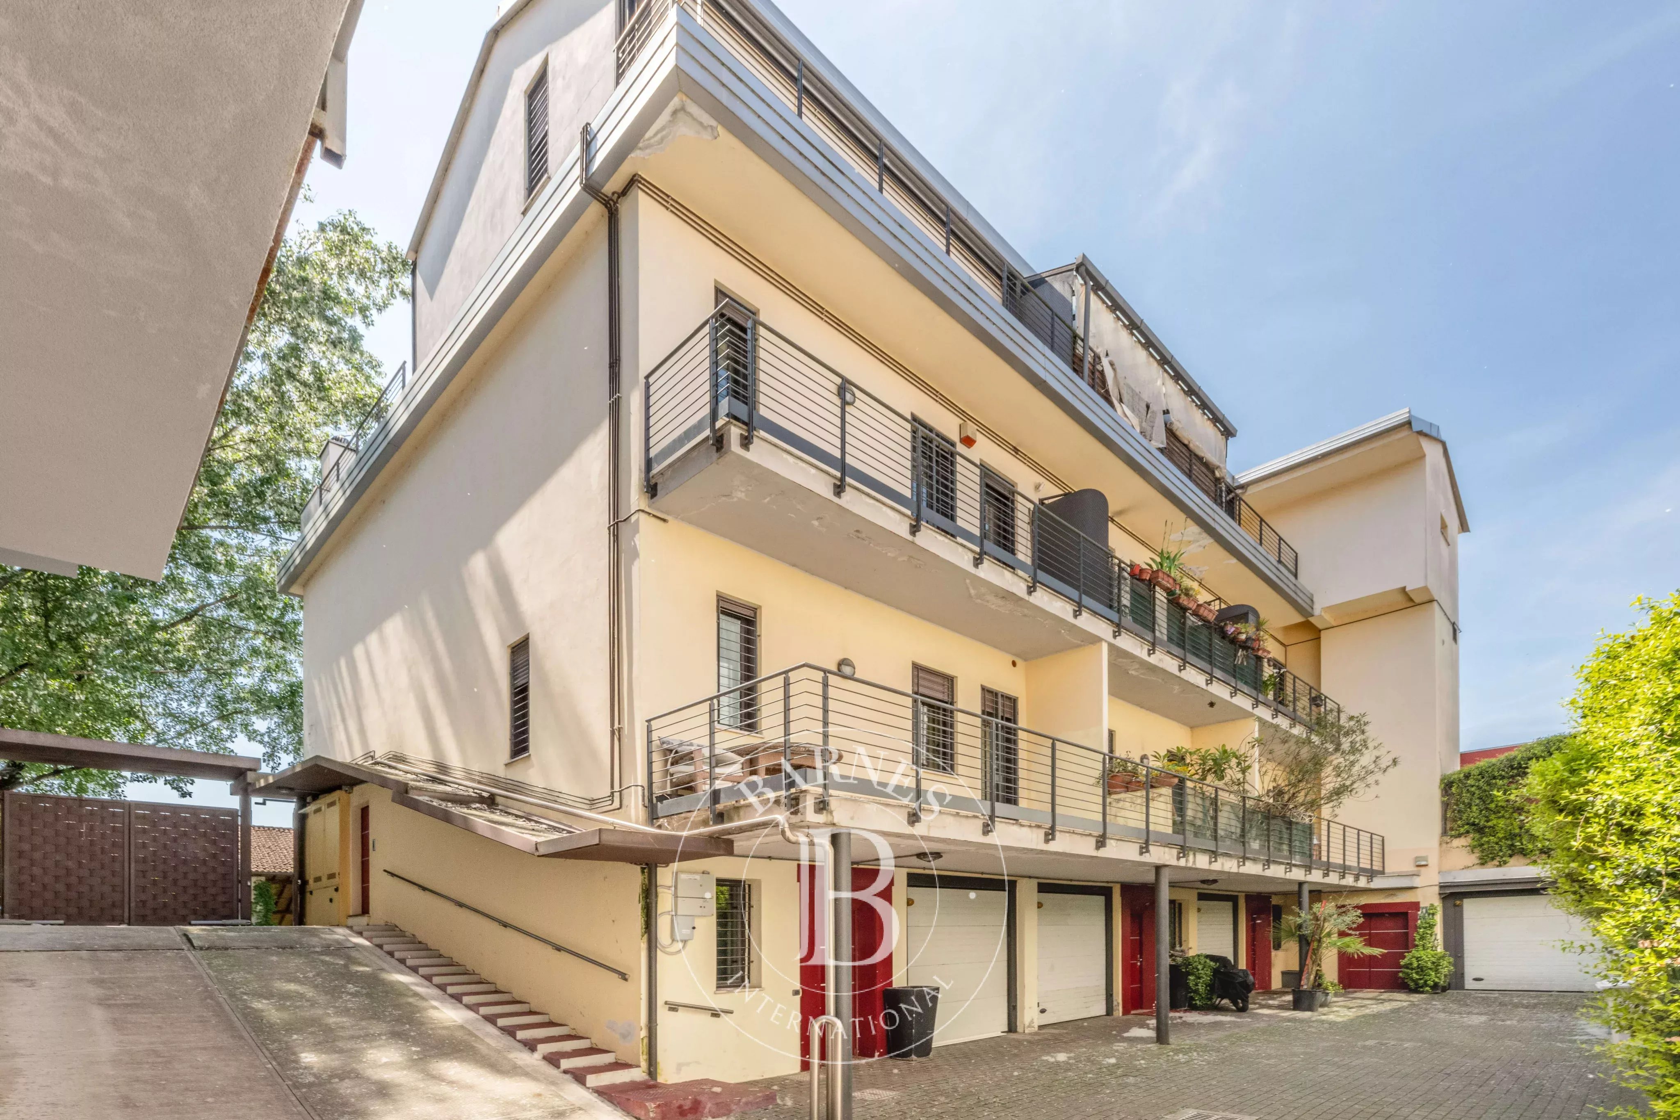
In an area of Milan undergoing a major urban redevelopment process, Barnes International offers for sale a rare townhouse spread over four levels, with large spaces, terraces, a large garage directly connected to the residence, and a picturesque view of Cascina Molino della Valle.
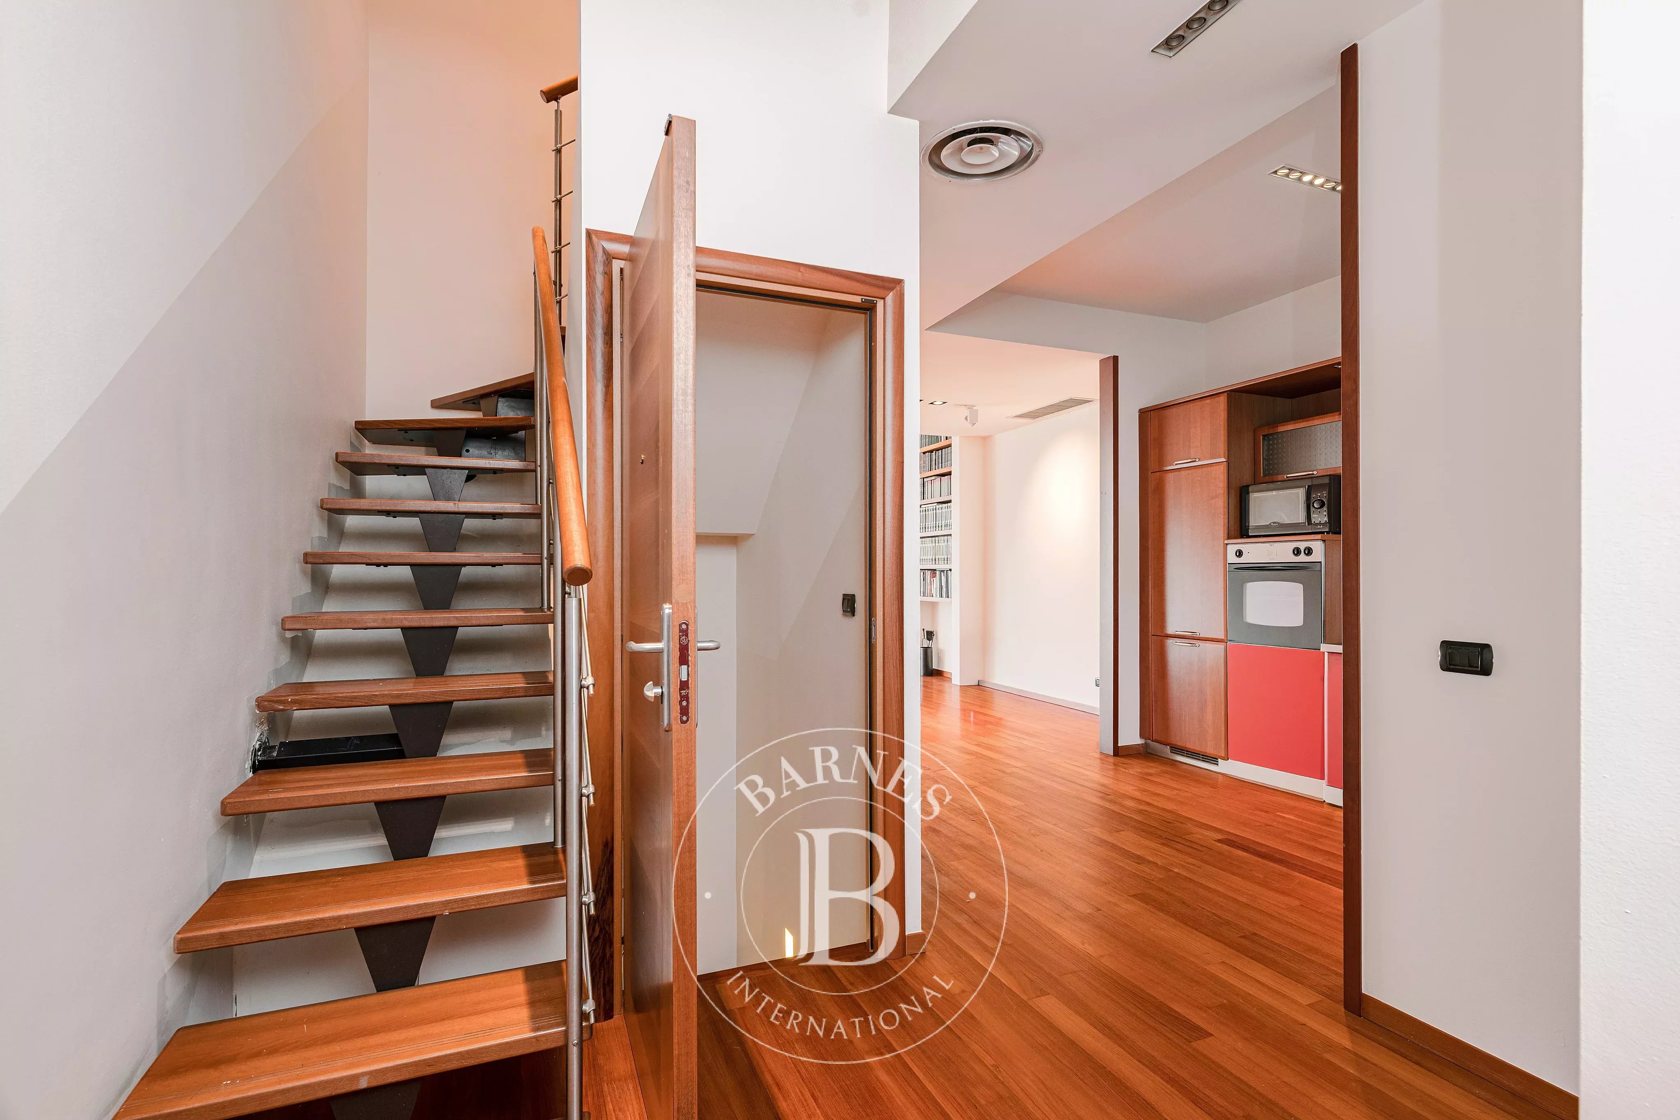
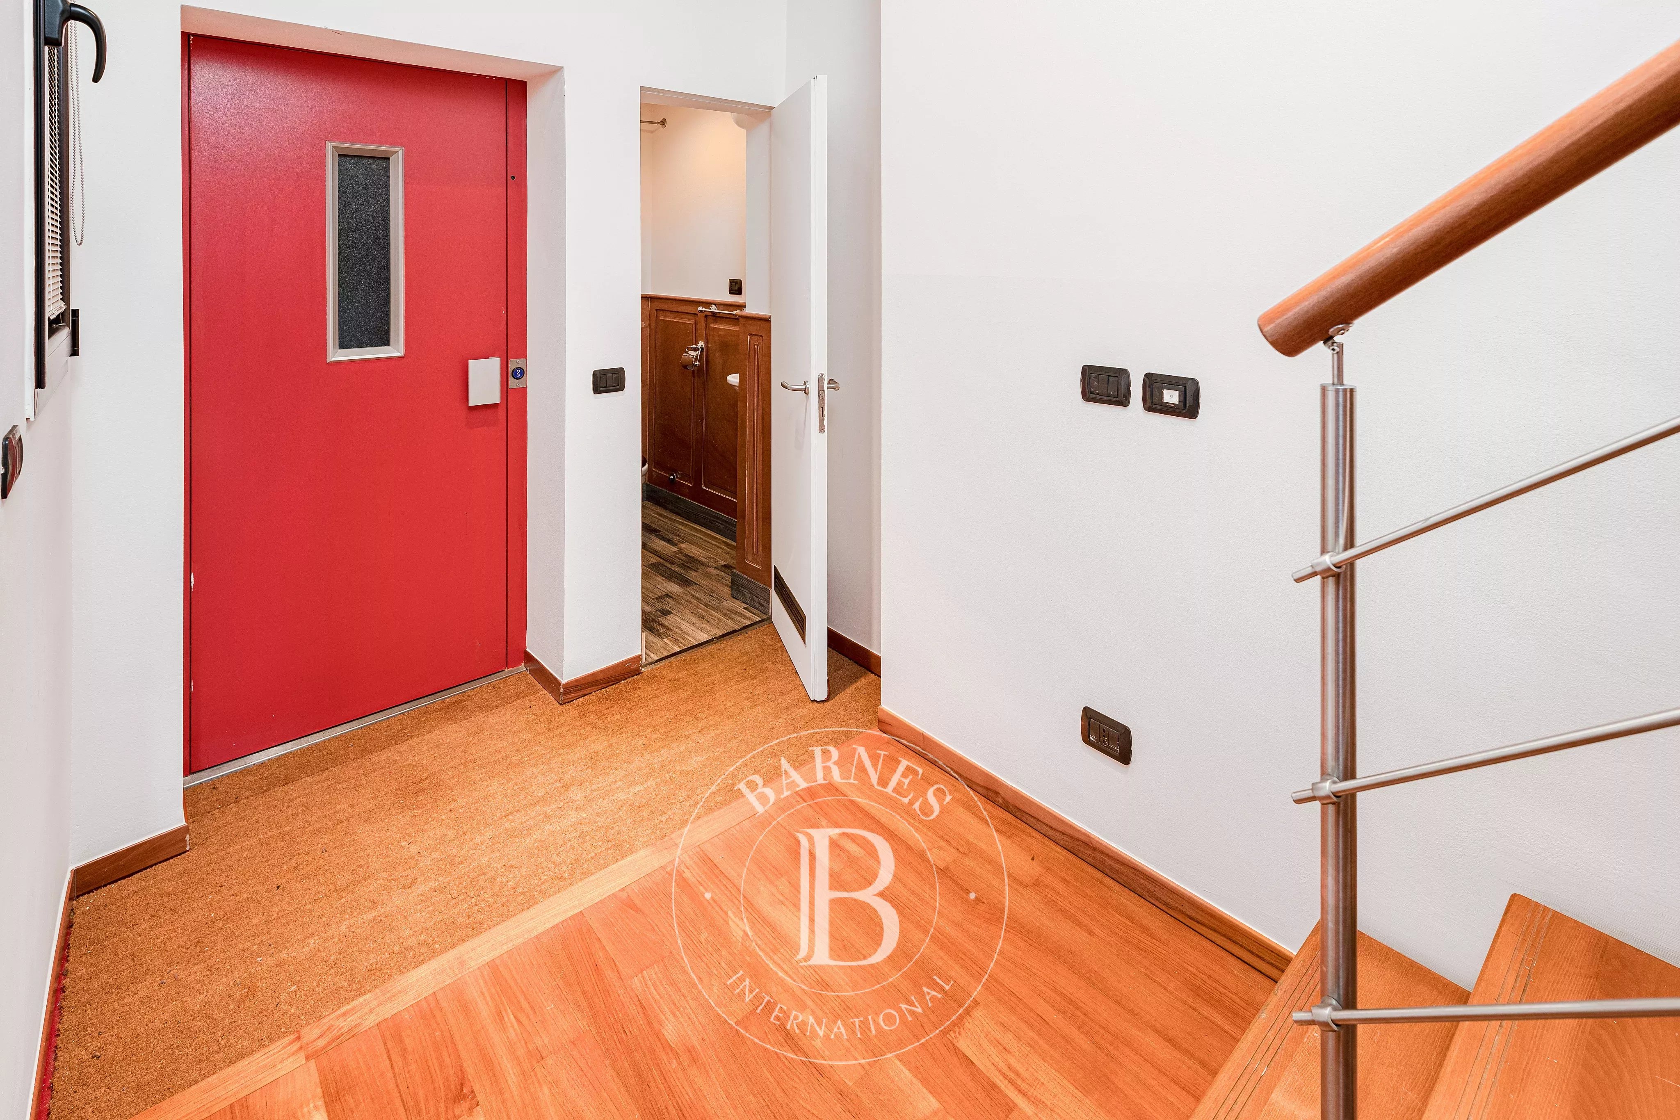
The property stands out for its high-quality finishes and a comprehensive plant system: private elevator, autonomous cooling and heating via heat pumps, supported by a photovoltaic system built in 2017. The townhouse is part of a particularly secluded setting, composed of only four condominium units, with very low management costs and expenses for common areas.
The Cascina is destined to become one of the main points of reference and aggregation in the neighborhood, with restaurants, a library, shops, and spaces dedicated to services and activities, contributing to the creation of a new center of life for the entire area.
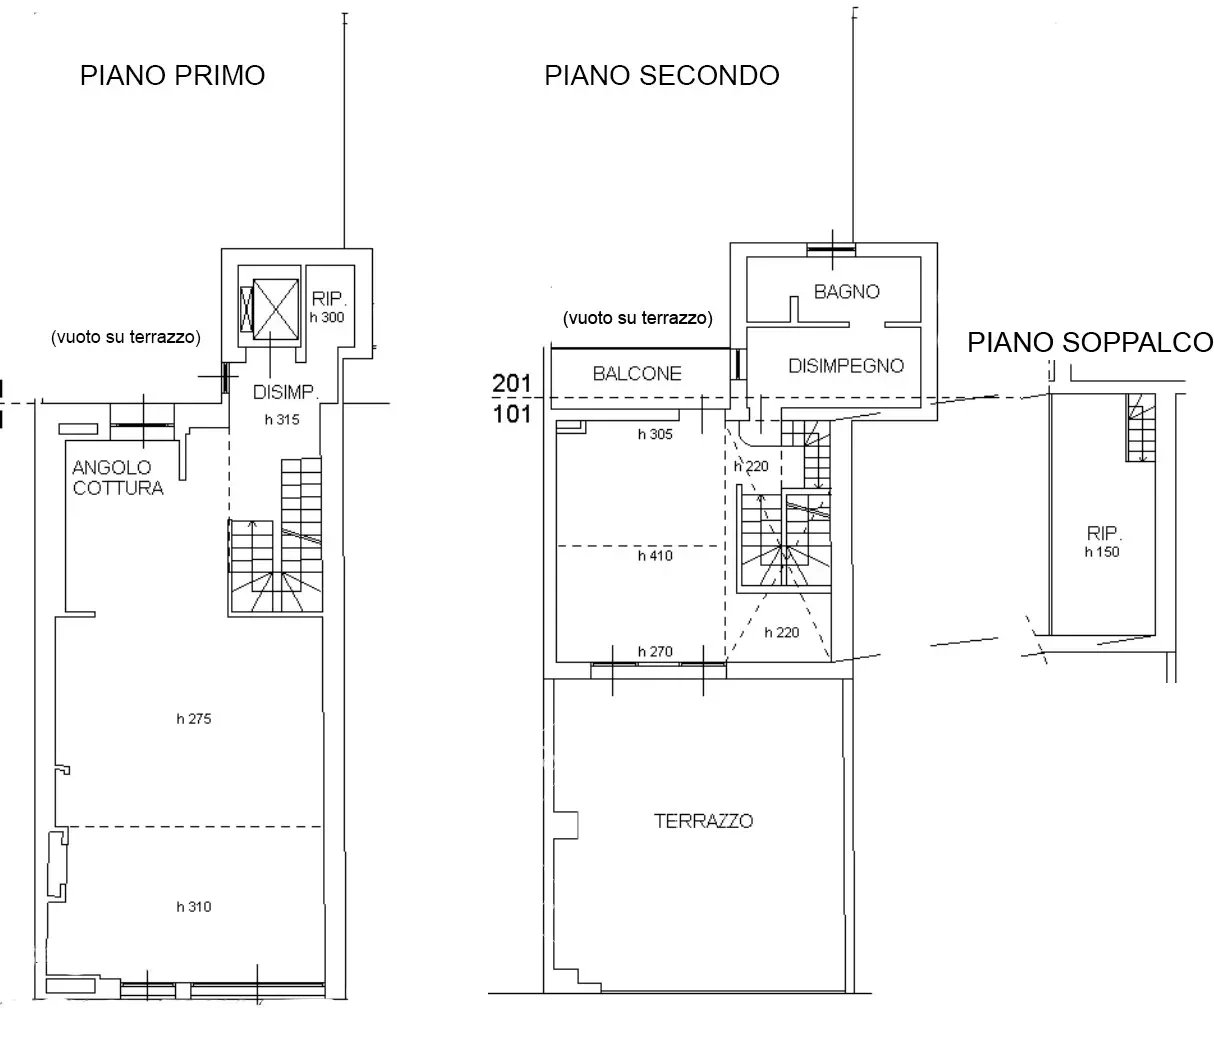
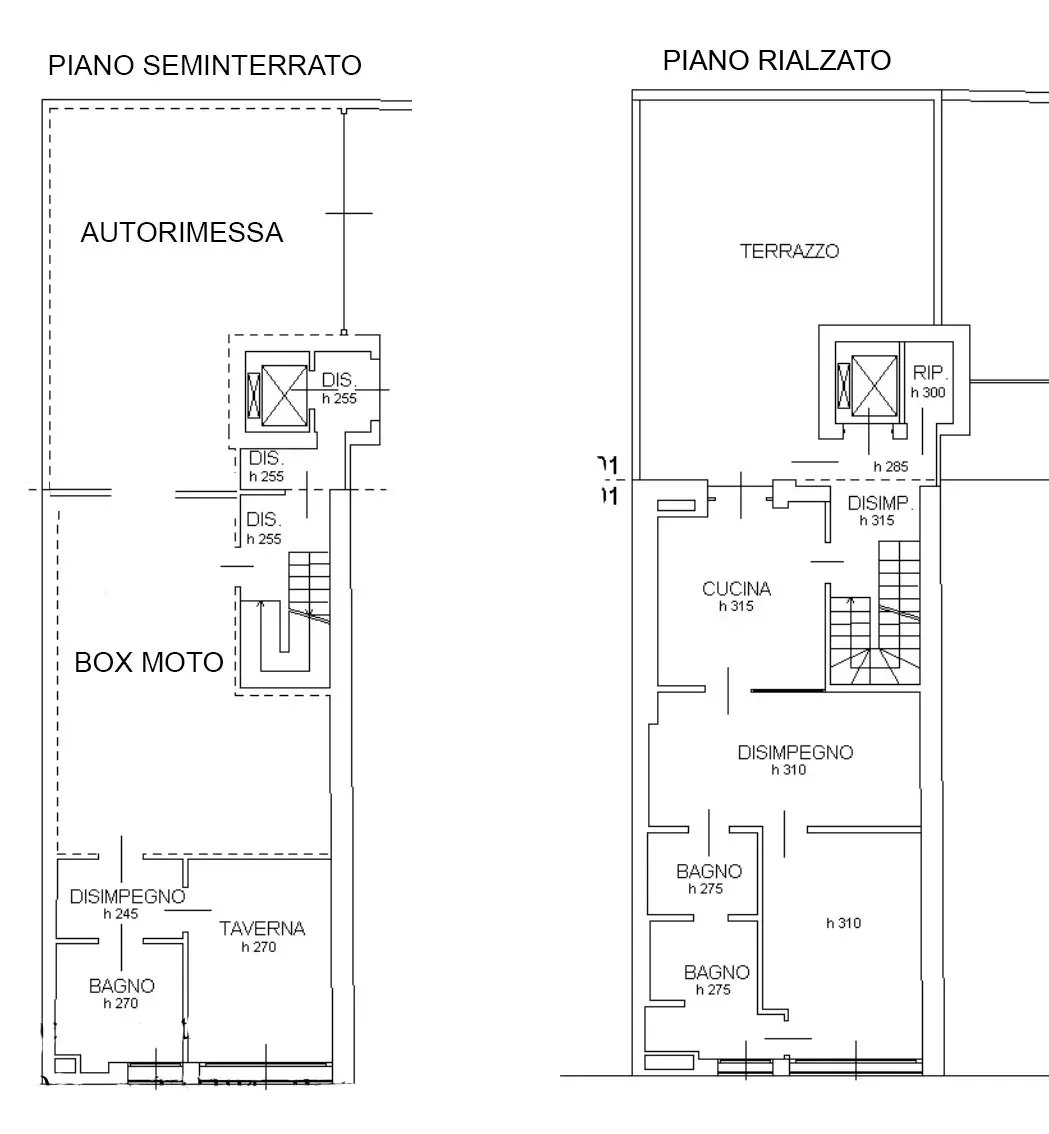
One of the main strengths of the property is its great distributive flexibility. The rooms can be redesigned with considerable freedom thanks to the absence of load-bearing internal walls and the presence of water and drain connections well distributed across the different levels, enabling easier modifications of room, bathroom, kitchen, and living space arrangements according to the needs of the future owner.
Ground floor
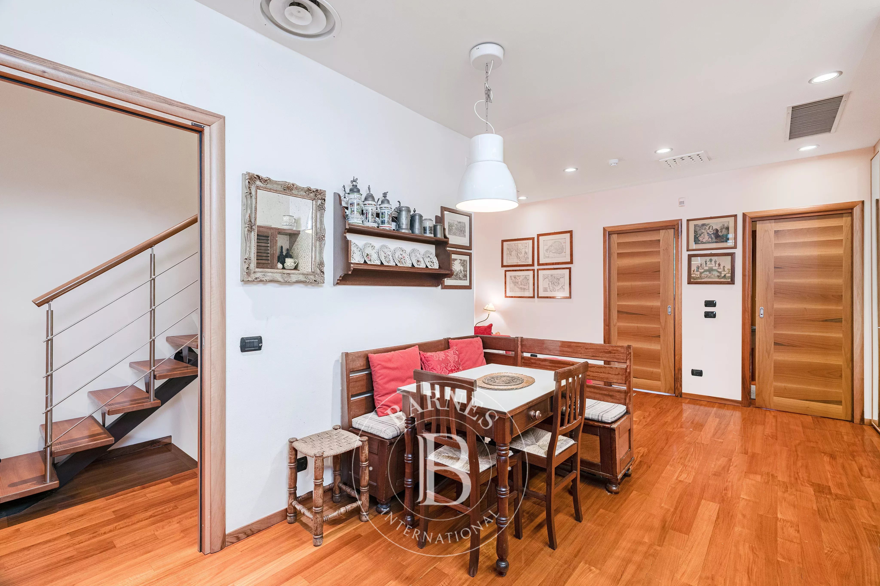
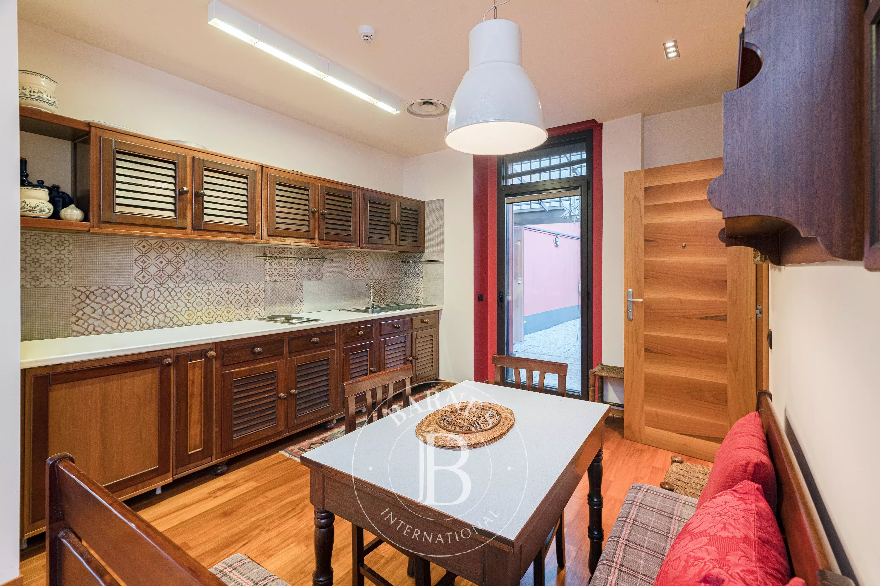
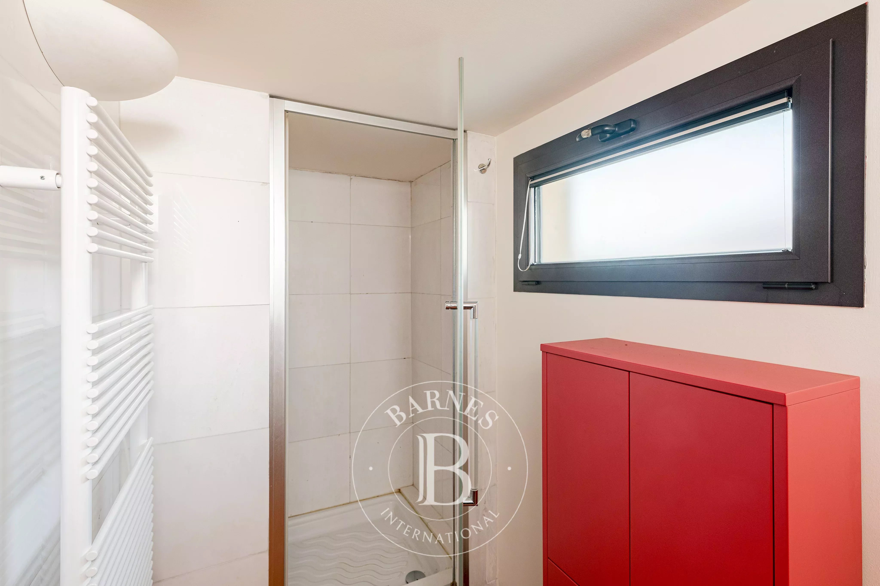
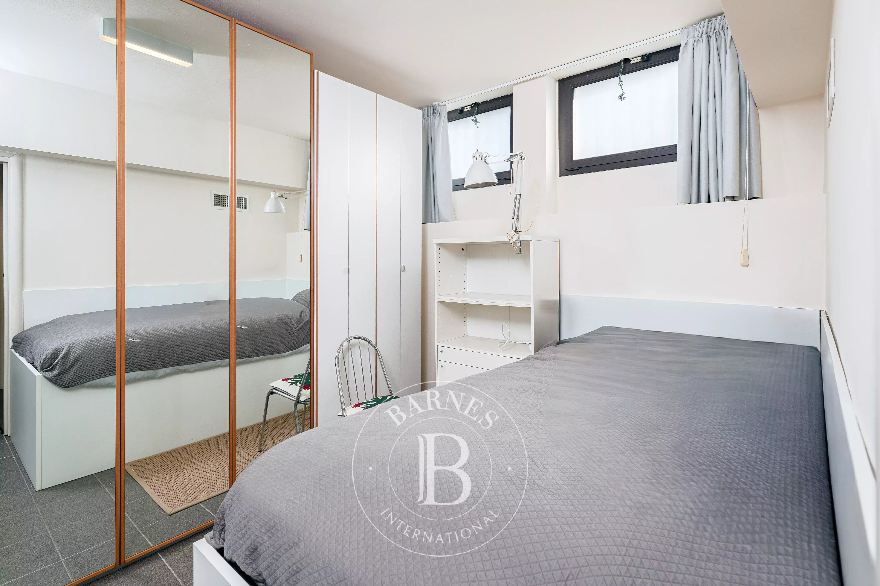
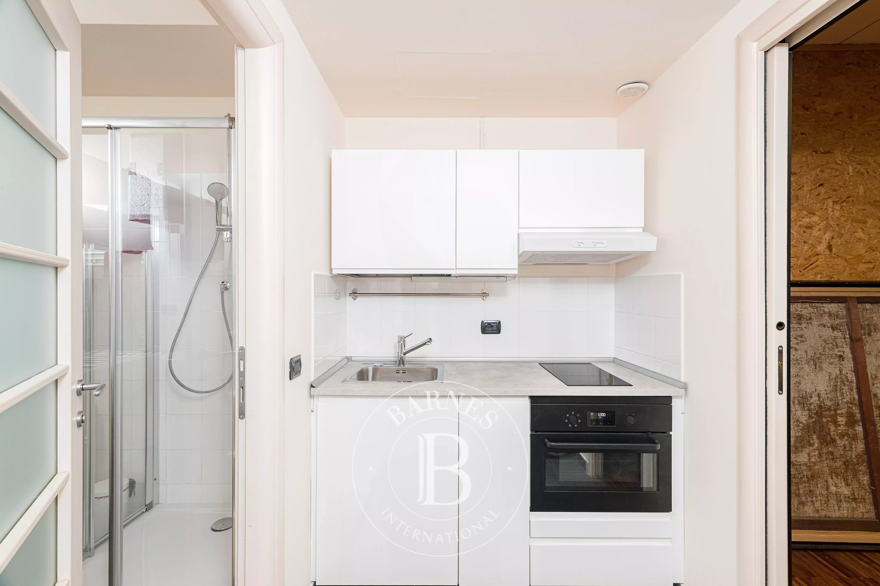
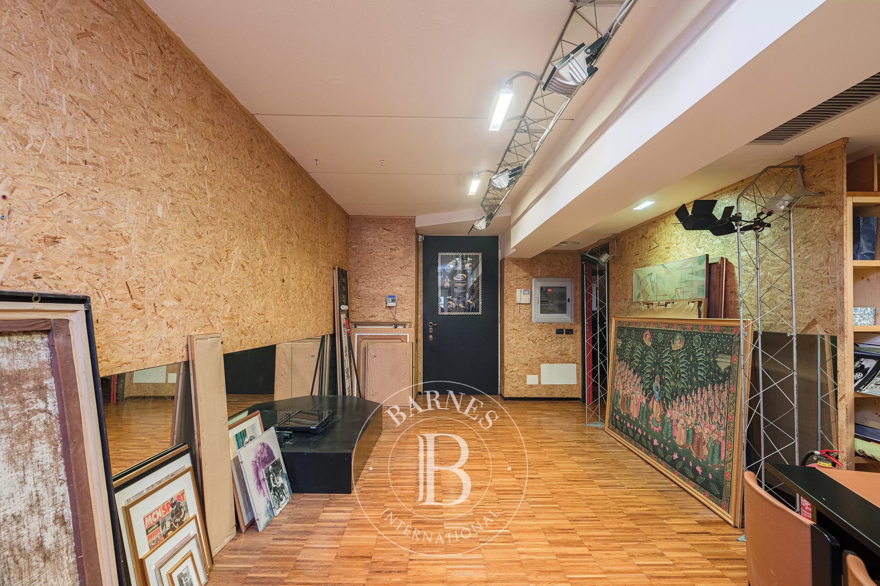
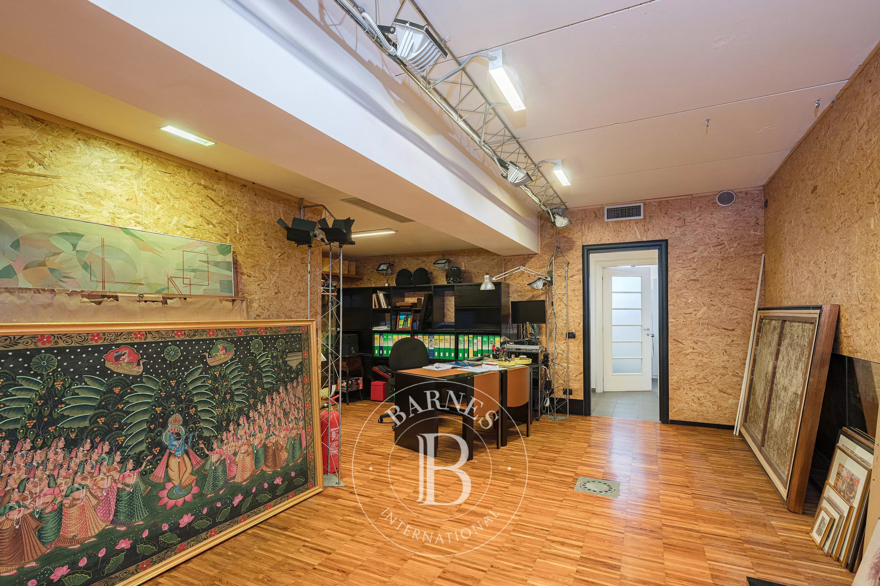
Large garage with direct access to the residence, a versatile space usable as a tavern, cinema room, gym, or study, along with an area composed of a kitchenette, bathroom, and bedroom, ideal for guests or service personnel.
Main floor
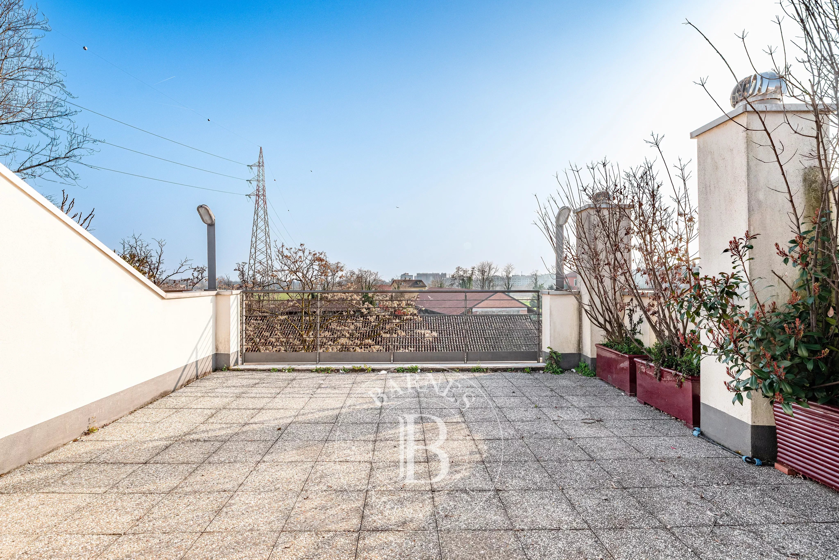
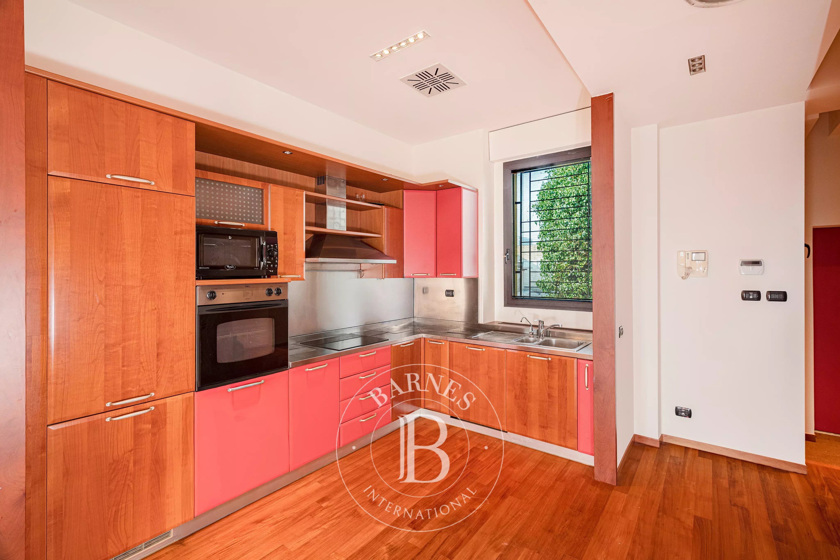
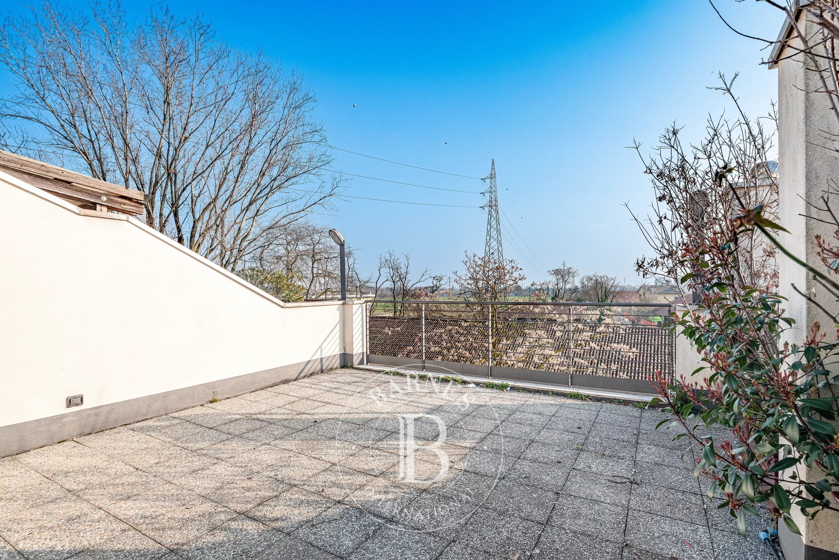
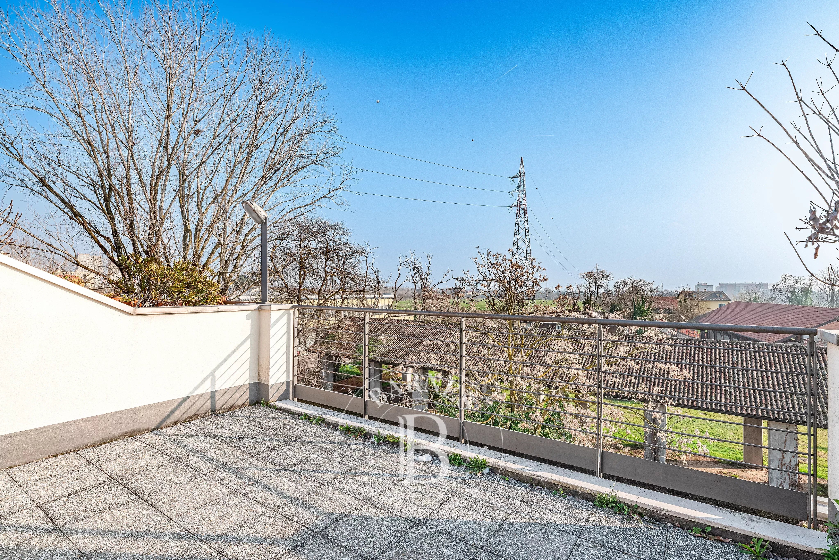
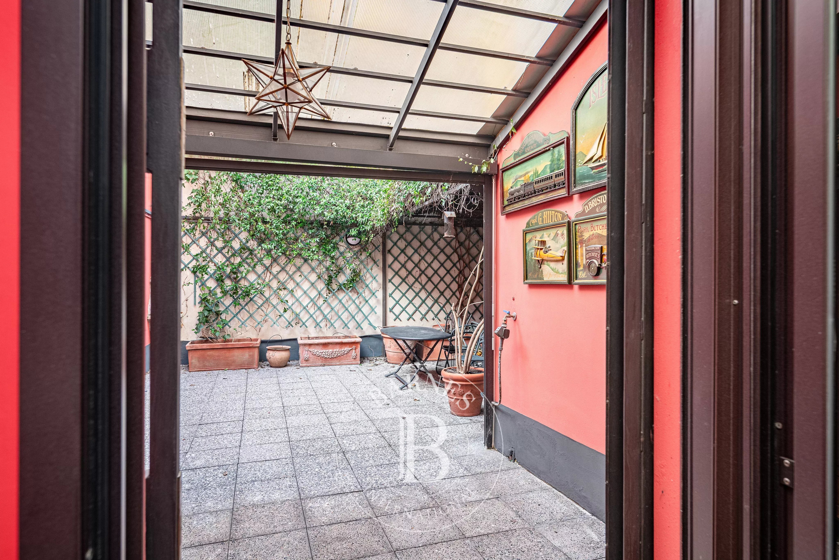
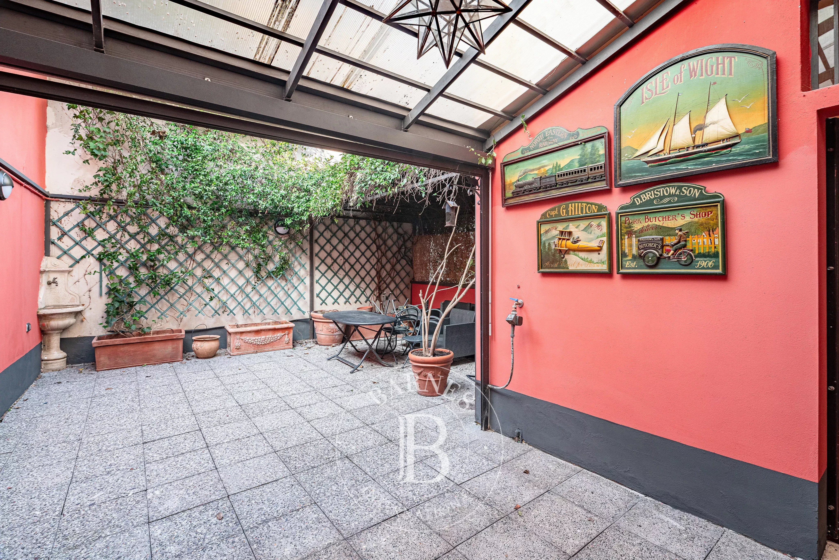
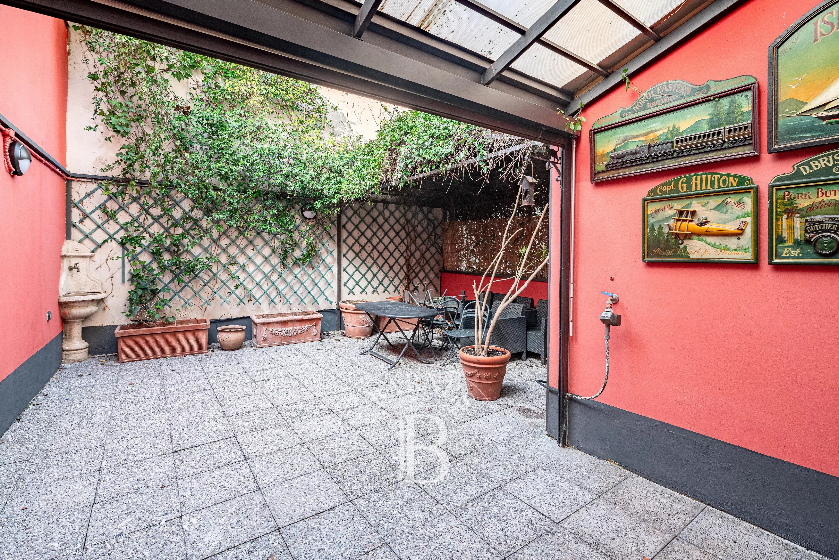
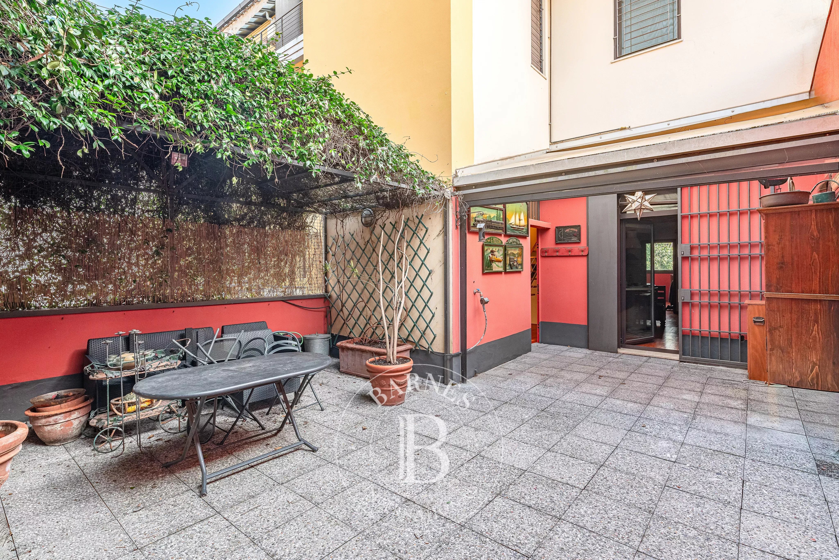
Bright living room with an open kitchen and access to a large planted terrace with pergolas, a true extension of the living area. The level is completed by a double bedroom and a bathroom. With a modest intervention, this level can be transformed into a spacious living area by removing the bedroom and further expanding the living room.
First floor
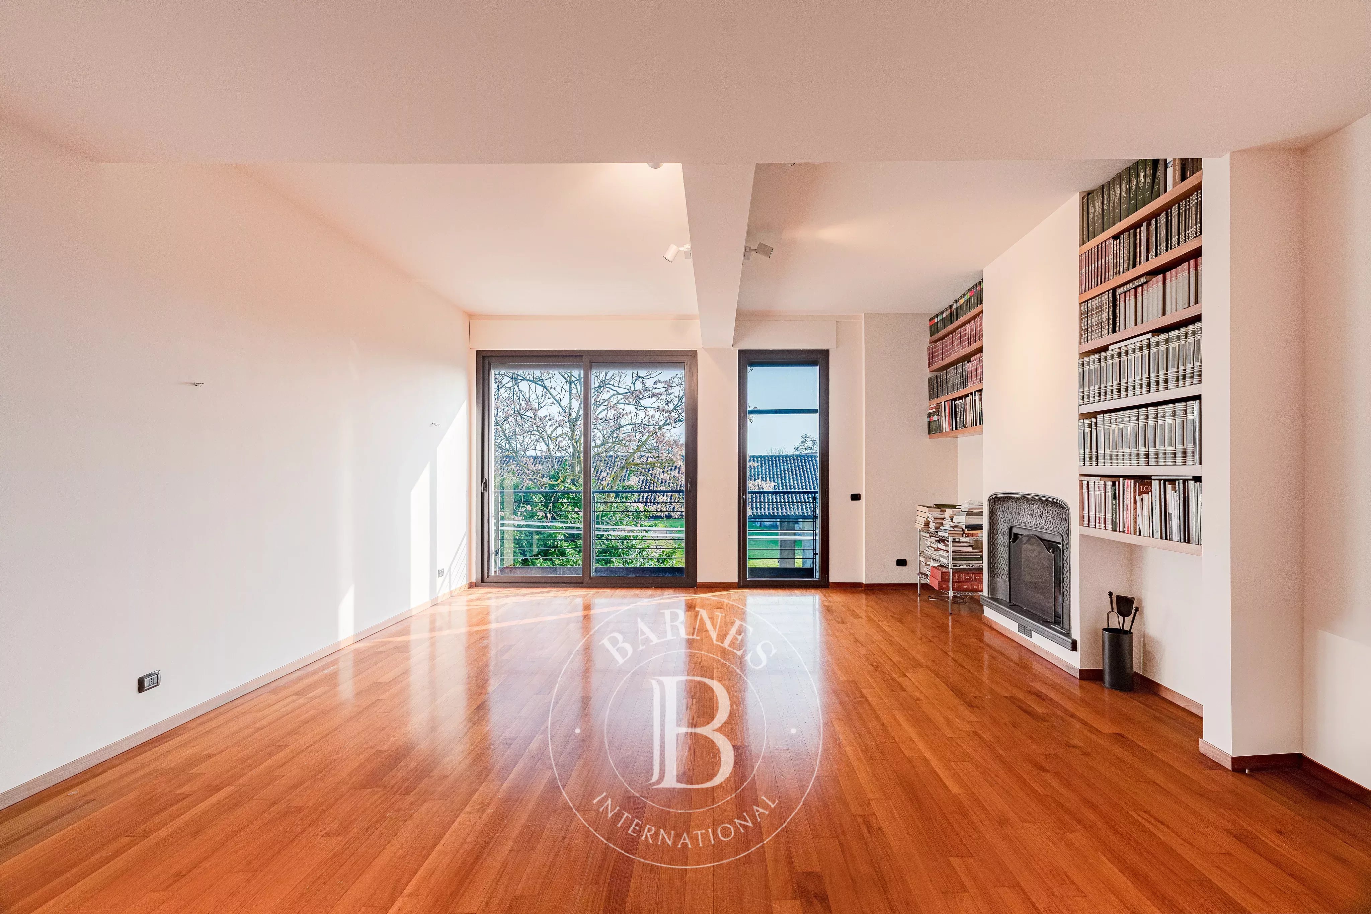
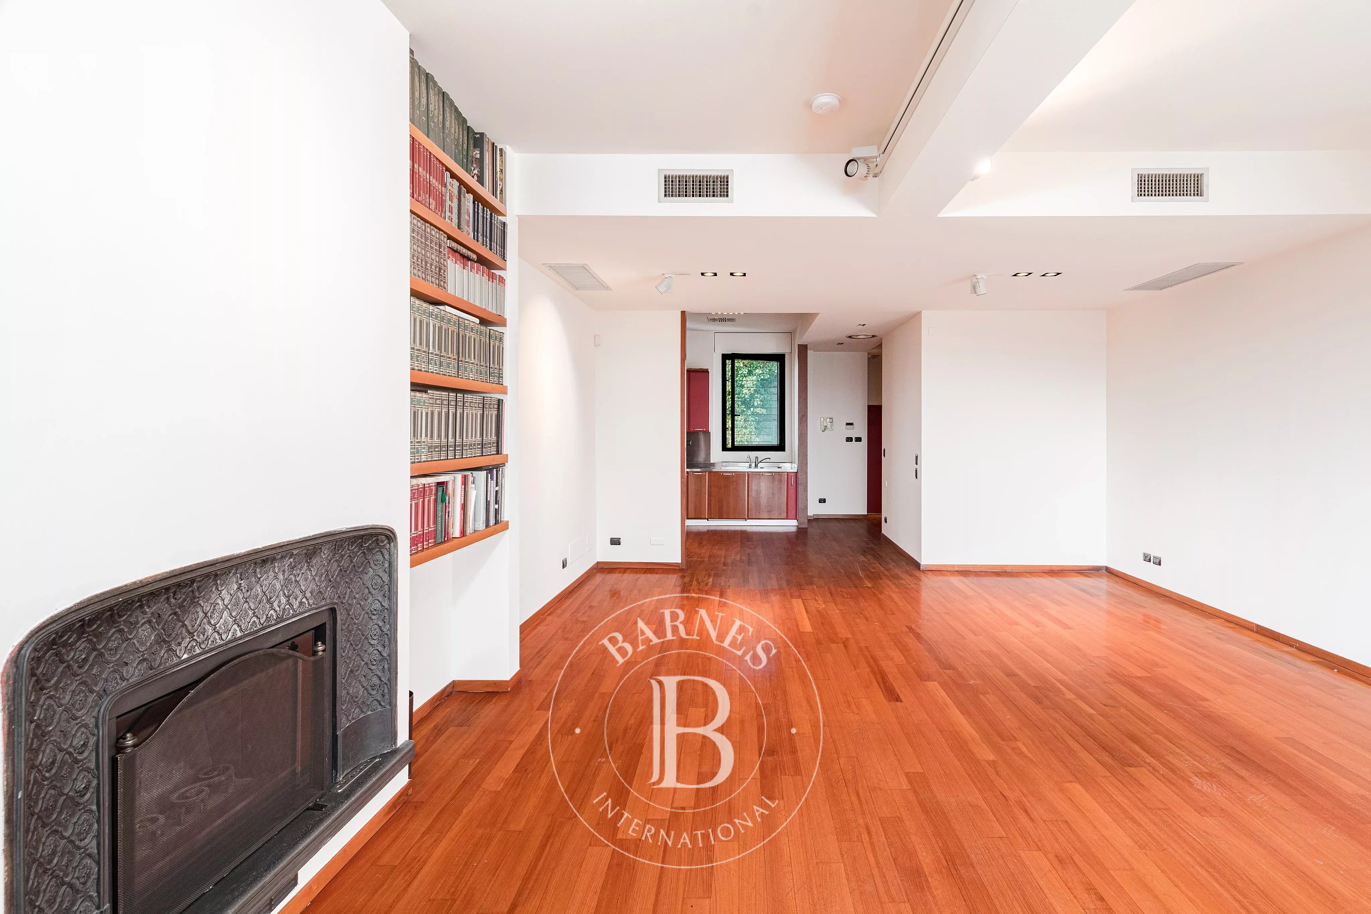

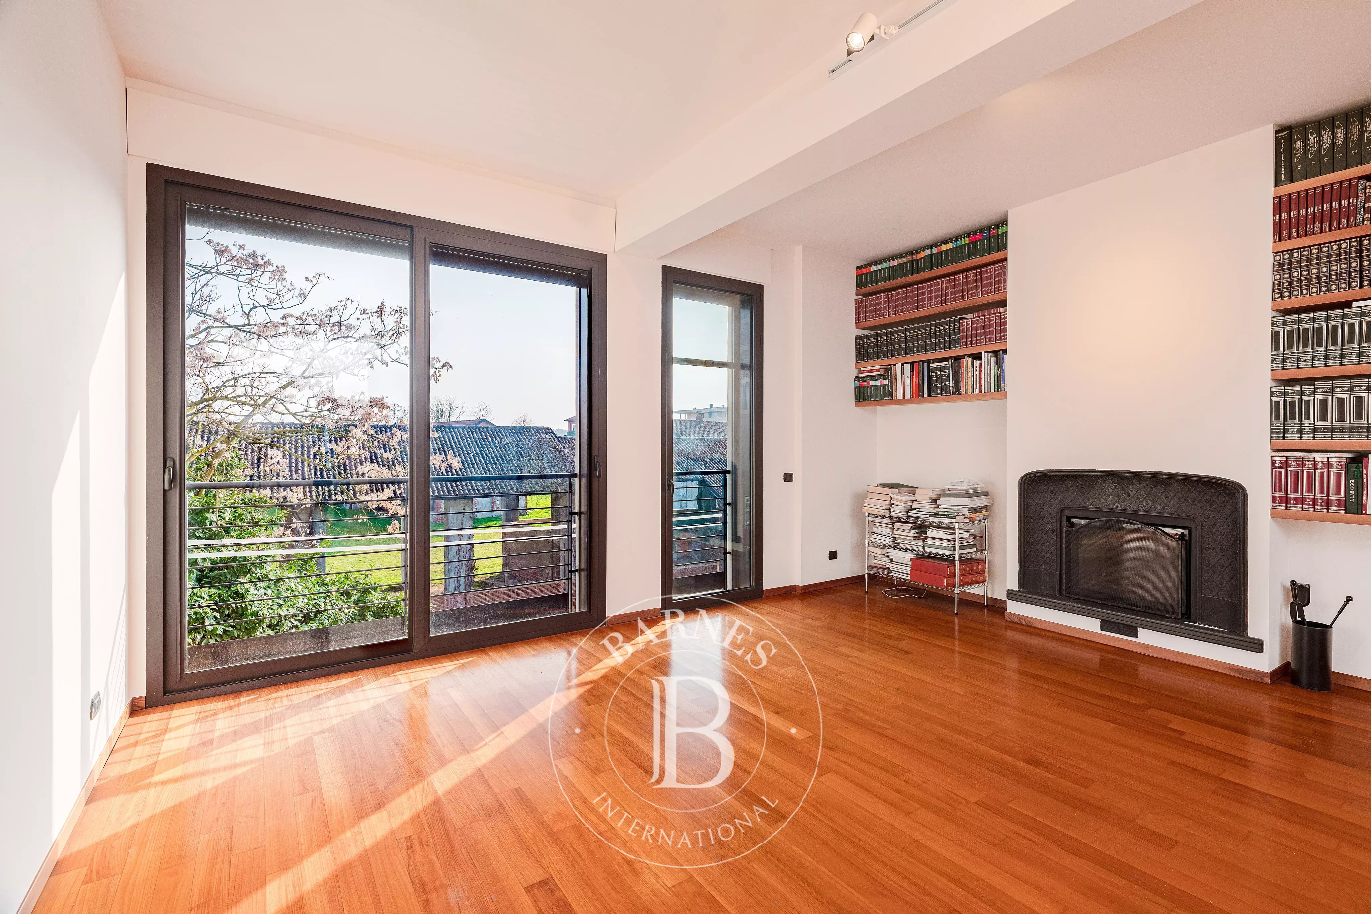
Spacious open space overlooking Cascina Molino della Valle and the surrounding greenery. The spaces allow for the creation of two or three bedrooms and one or two bathrooms.
Second floor
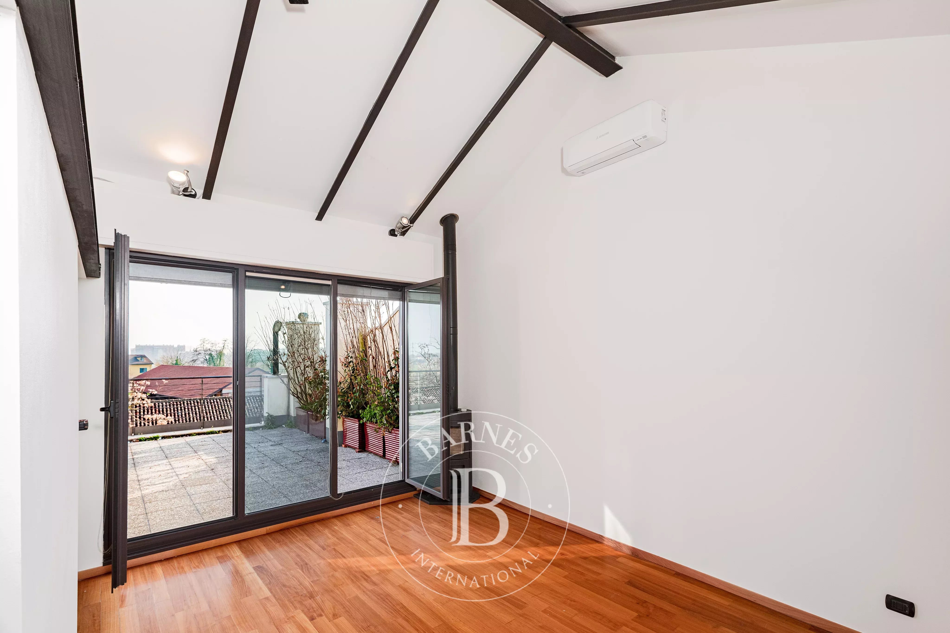
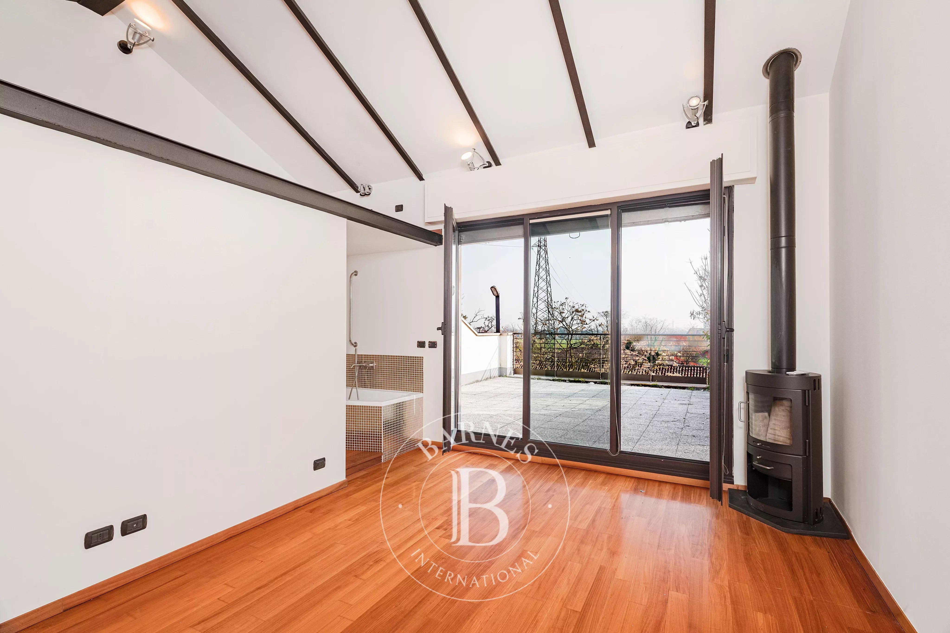
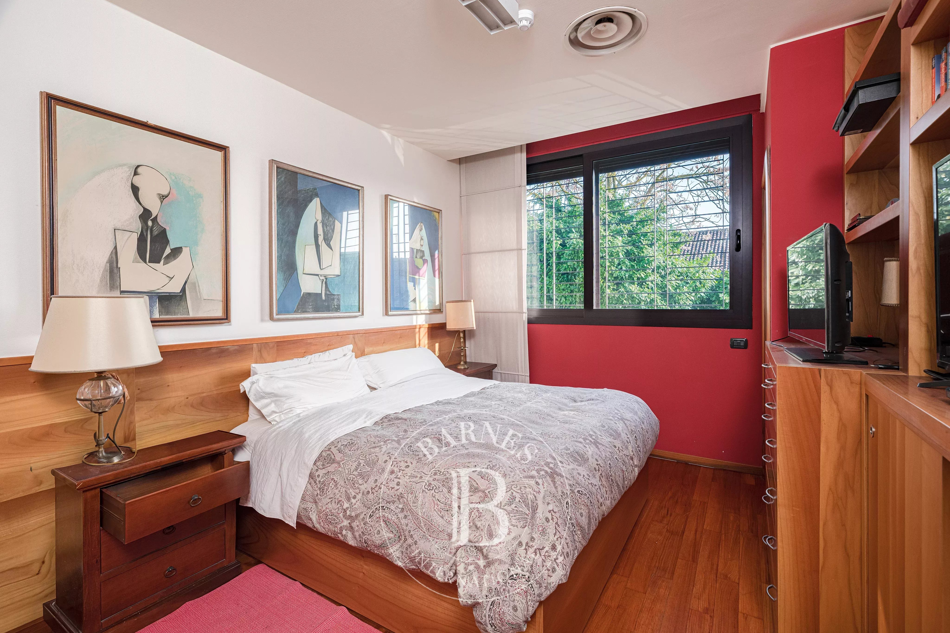
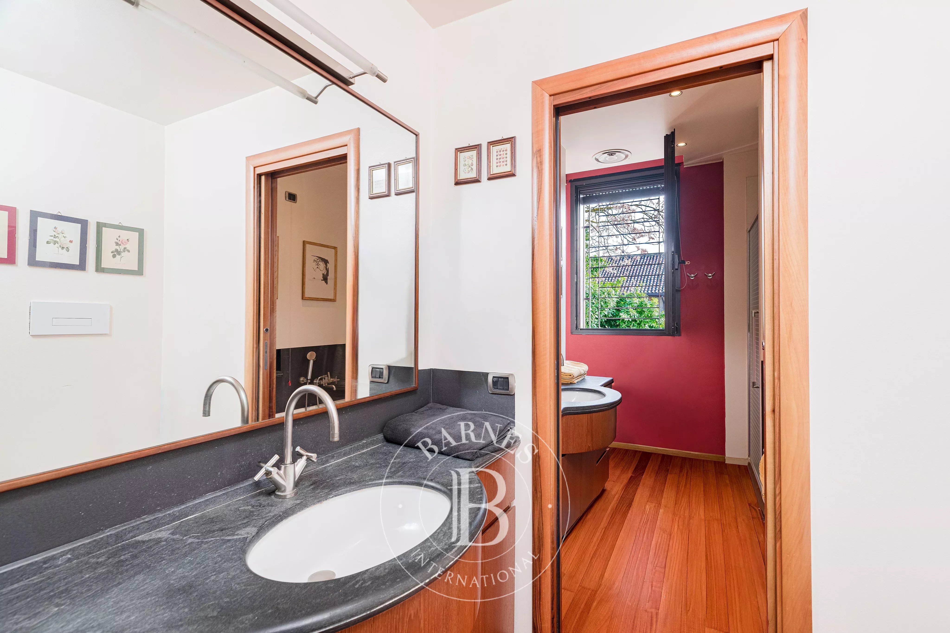
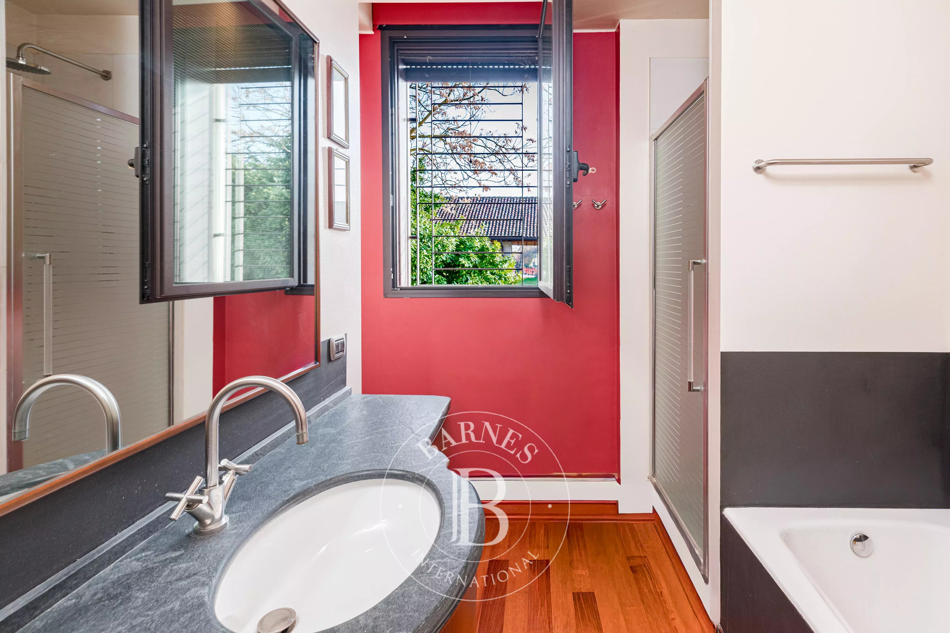
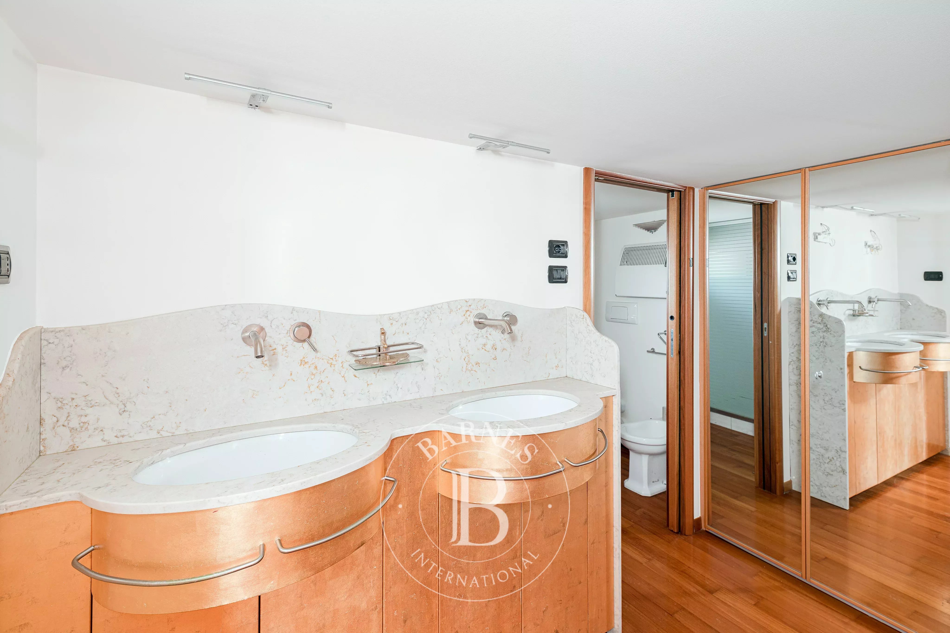
Currently organized as a master suite with a private bathroom and a terrace overlooking the greenery and the farm, this level can also be reinterpreted: it can be thought of as a private studio, an additional lounge, or a more intimate living space, maintaining the privilege of direct access to the terrace.
An unconventional dwelling solution, characterized by independence, large surfaces, outdoor spaces, a large garage, quality finishes, and significant customization possibilities, with the added value of facing what is destined to become the new heart of the neighborhood.
For further information or to schedule an appointment, call 02-3653371 or send an email to s.jang@barnes-international.com.
More information
The property stands out for its high-quality finishes and a comprehensive plant system: private elevator, autonomous cooling and heating via heat pumps, supported by a photovoltaic system built in 2017. The townhouse is part of a particularly secluded setting, composed of only four condominium units, with very low management costs and expenses for common areas.
The Cascina is destined to become one of the main points of reference and aggregation in the neighborhood, with restaurants, a library, shops, and spaces dedicated to services and activities, contributing to the creation of a new center of life for the entire area.
One of the main strengths of the property is its great distributive flexibility. The rooms can be redesigned with considerable freedom thanks to the absence of load-bearing internal walls and the presence of water and drain connections well distributed across the different levels, enabling easier modifications of room, bathroom, kitchen, and living space arrangements according to the needs of the future owner.
Ground floor
Large garage with direct access to the residence, a versatile space usable as a tavern, cinema room, gym, or study, along with an area composed of a kitchenette, bathroom, and bedroom, ideal for guests or service personnel.
Main floor
Bright living room with an open kitchen and access to a large planted terrace with pergolas, a true extension of the living area. The level is completed by a double bedroom and a bathroom. With a modest intervention, this level can be transformed into a spacious living area by removing the bedroom and further expanding the living room.
First floor
Spacious open space overlooking Cascina Molino della Valle and the surrounding greenery. The spaces allow for the creation of two or three bedrooms and one or two bathrooms.
Second floor
Currently organized as a master suite with a private bathroom and a terrace overlooking the greenery and the farm, this level can also be reinterpreted: it can be thought of as a private studio, an additional lounge, or a more intimate living space, maintaining the privilege of direct access to the terrace.
An unconventional dwelling solution, characterized by independence, large surfaces, outdoor spaces, a large garage, quality finishes, and significant customization possibilities, with the added value of facing what is destined to become the new heart of the neighborhood.
For further information or to schedule an appointment, call 02-3653371 or send an email to s.jang@barnes-international.com.
Information about your property.
Agency reference
87355092
Property type
Apartment
Surface
297 m²
Areas subject to rent regulations
Yes
Price
1,280,000 €
Expenses
100 €
Rooms
7 rooms
Bedrooms
3 Bedrooms
Bathrooms with Shower
3
bathrooms
with shower
Levels
levels 4
Floor
Ground floor
Elevator
Yes

Other properties in the area
My recently viewed properties
Apartment Milano - 297 M²
DISCOVER THE WORLD OF BARNES
Receive the best news on luxury real estate and our events