

 IT
IT FR
FR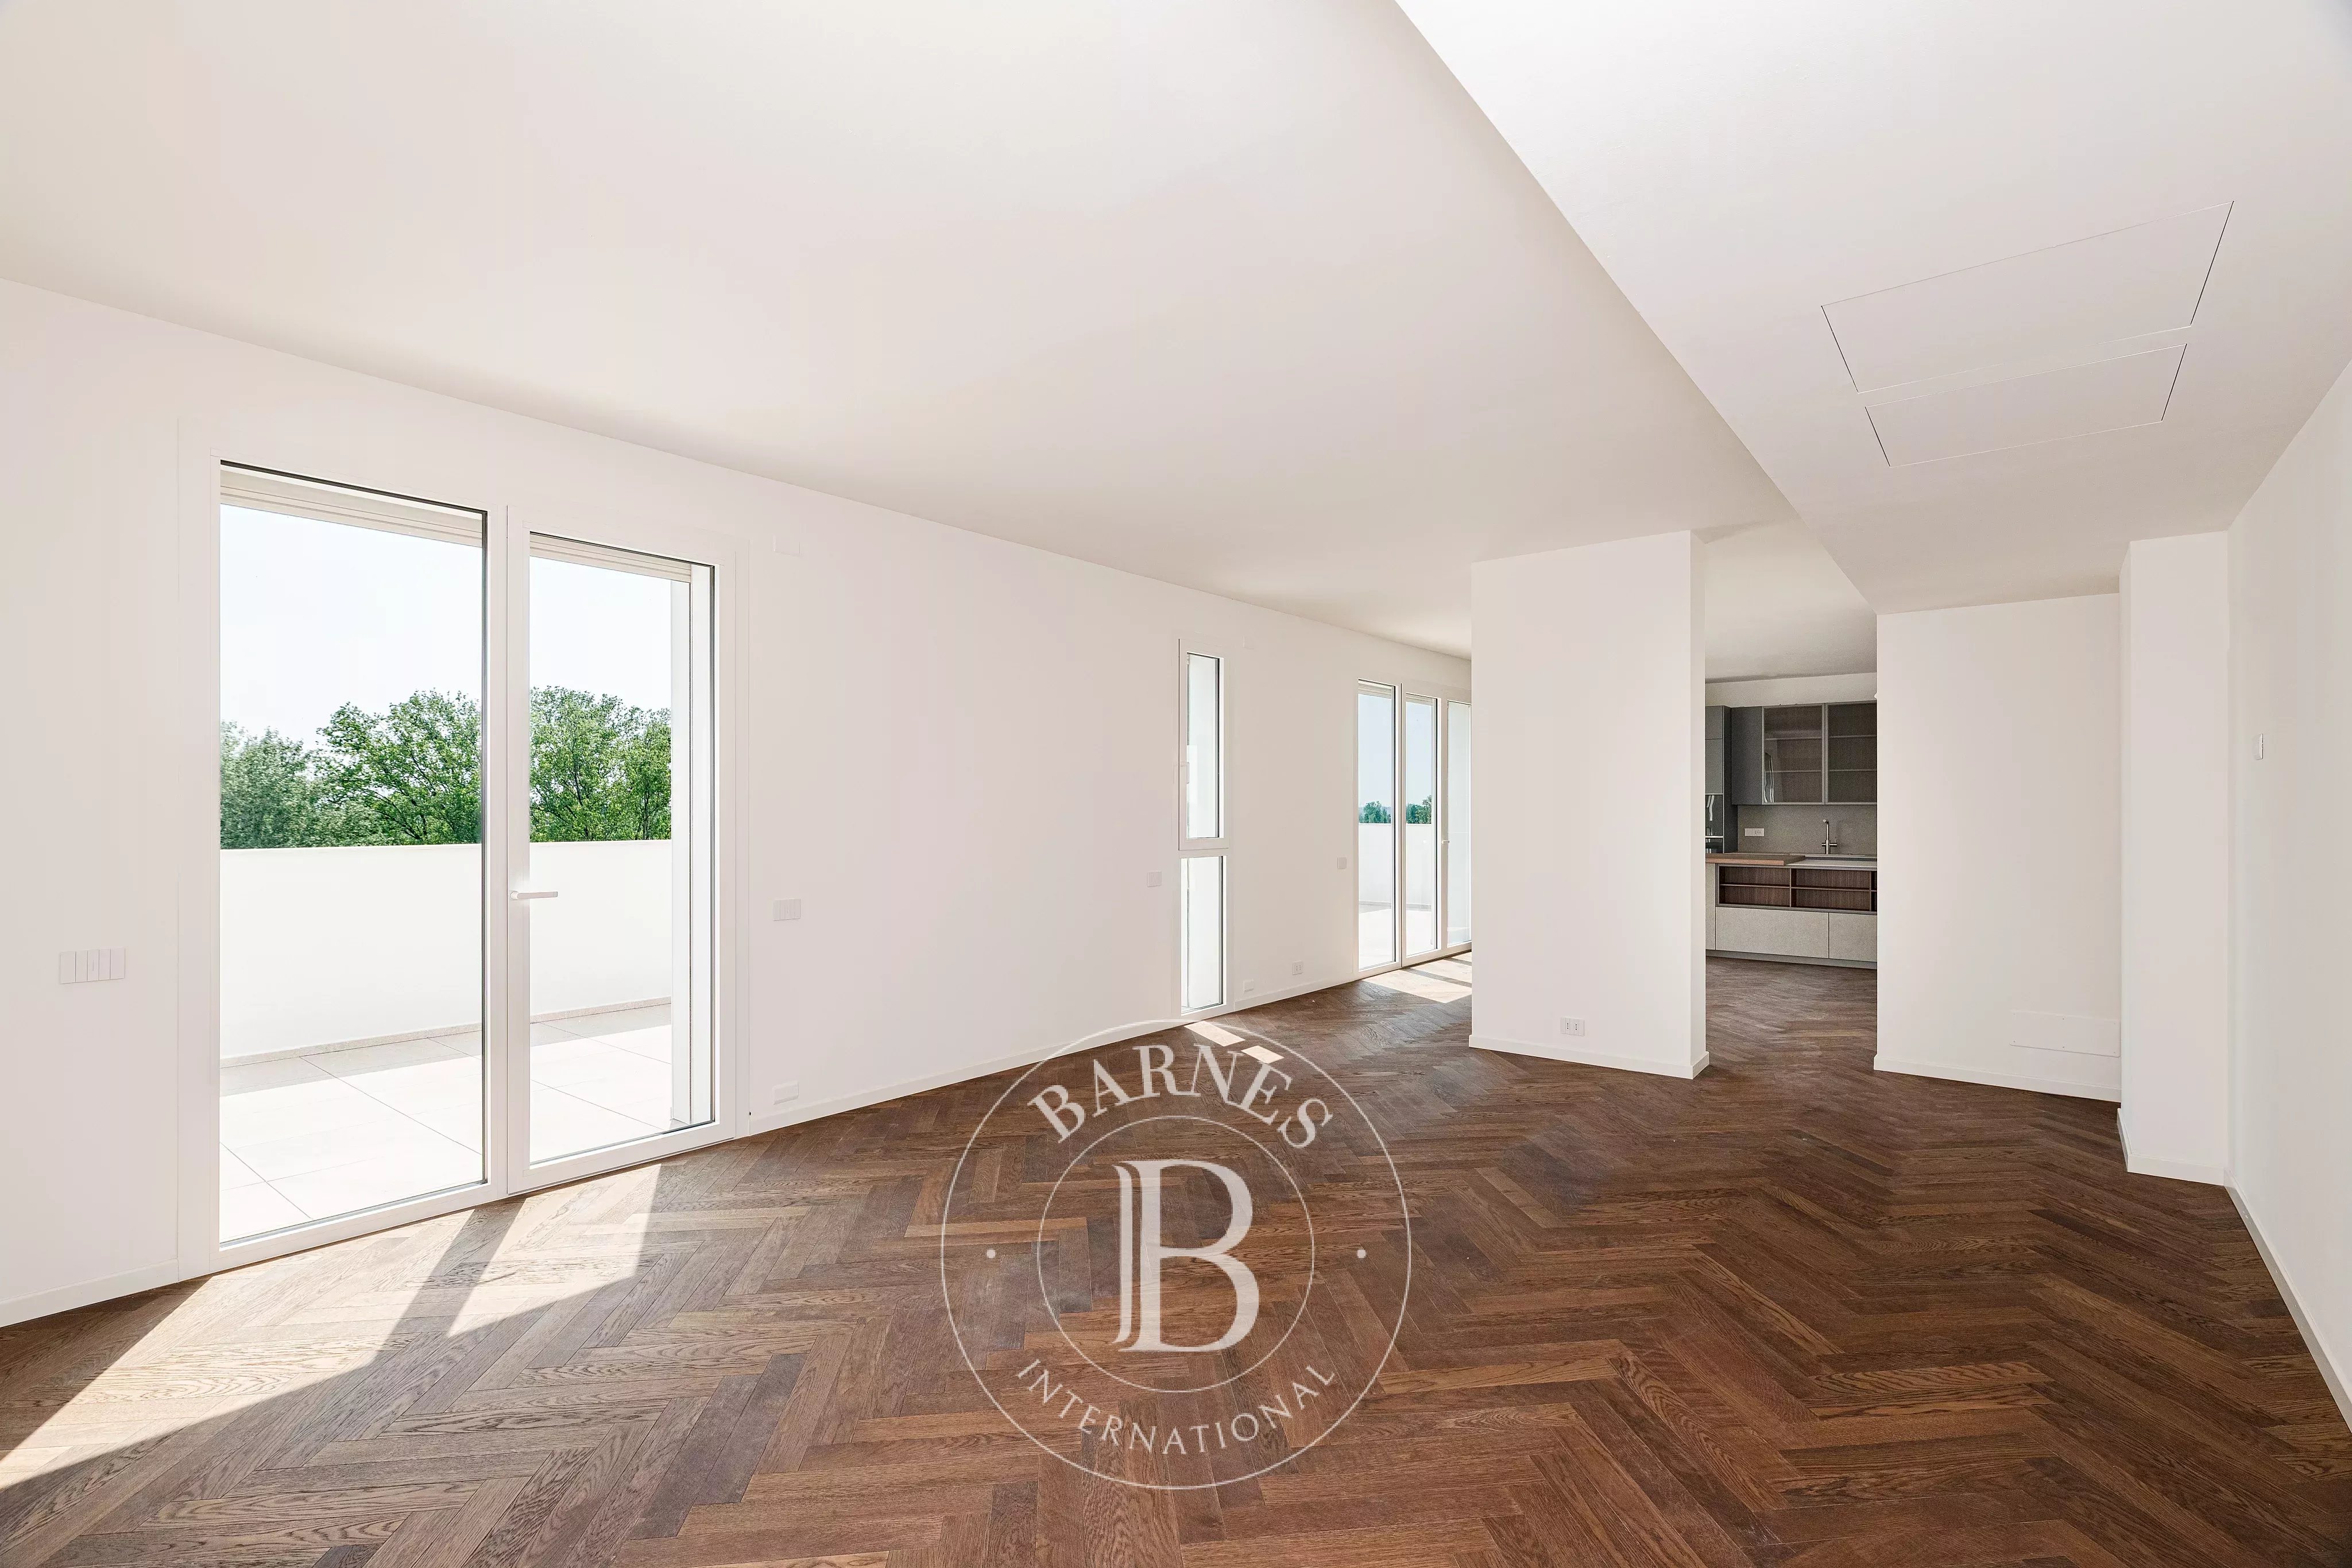
5 rooms
3 Bedrooms
4 Bathrooms
1,650,000 €
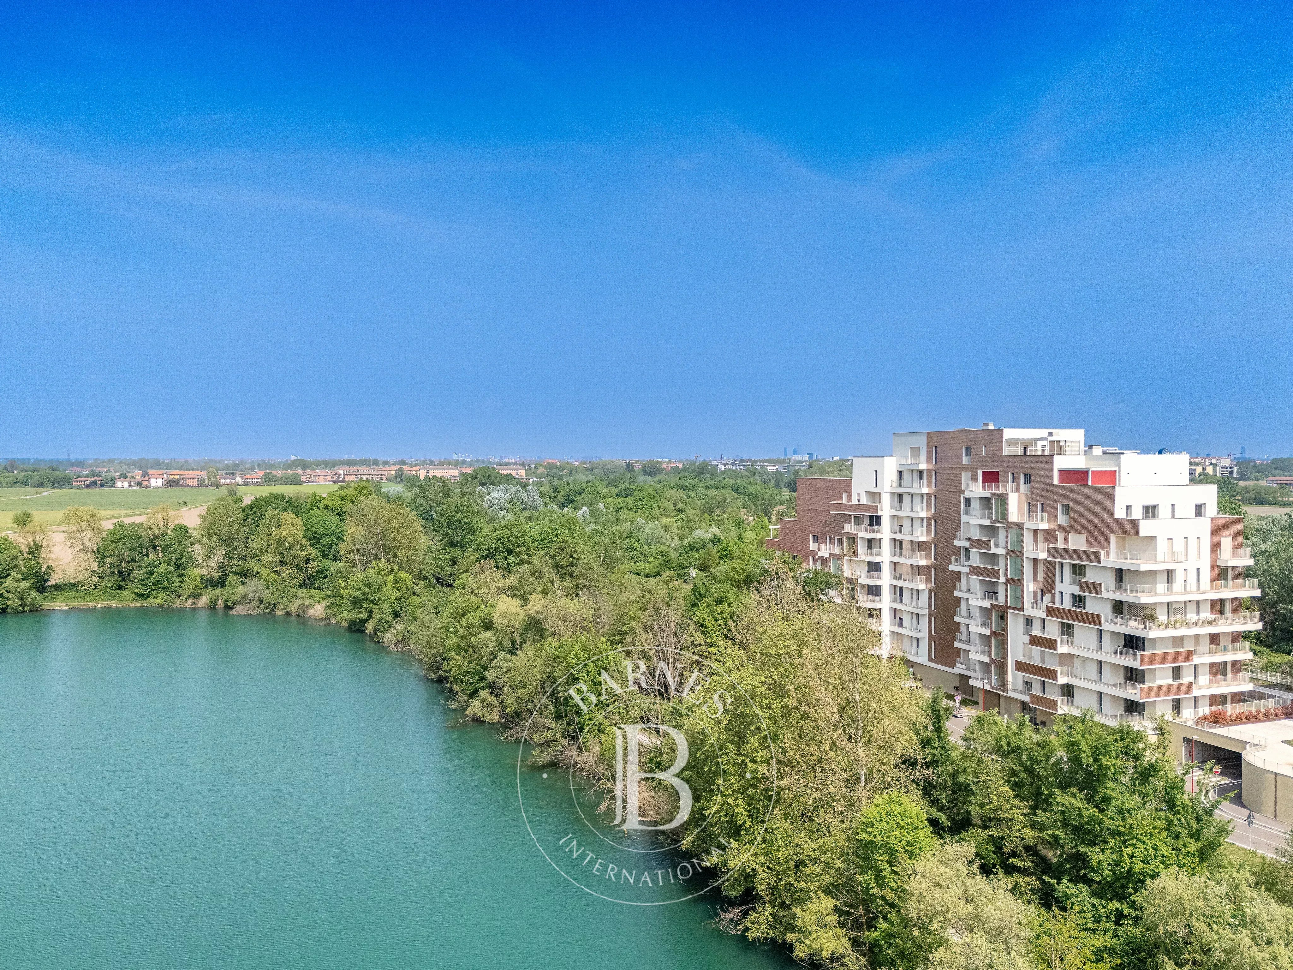
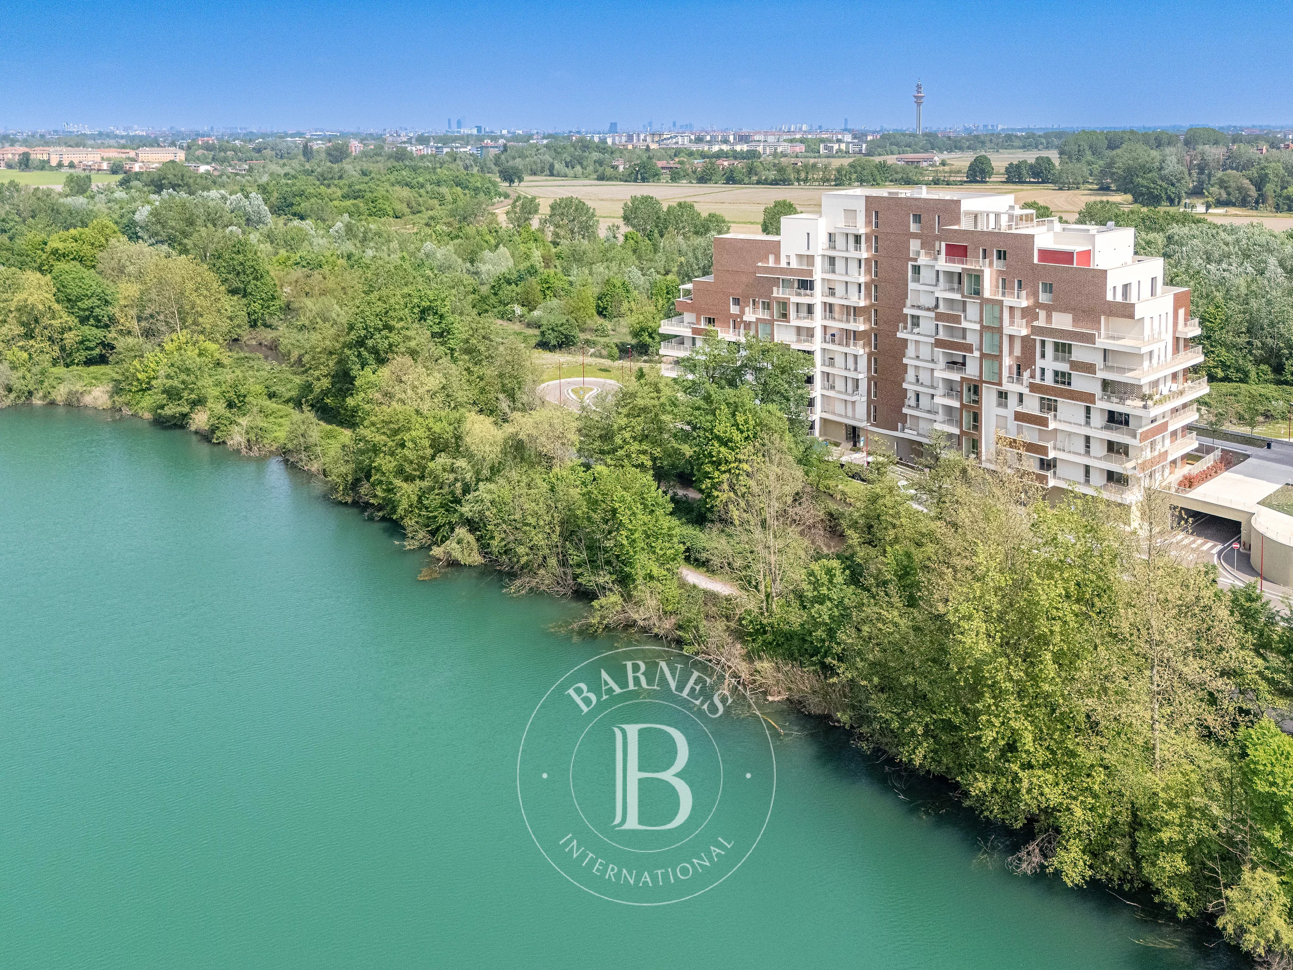
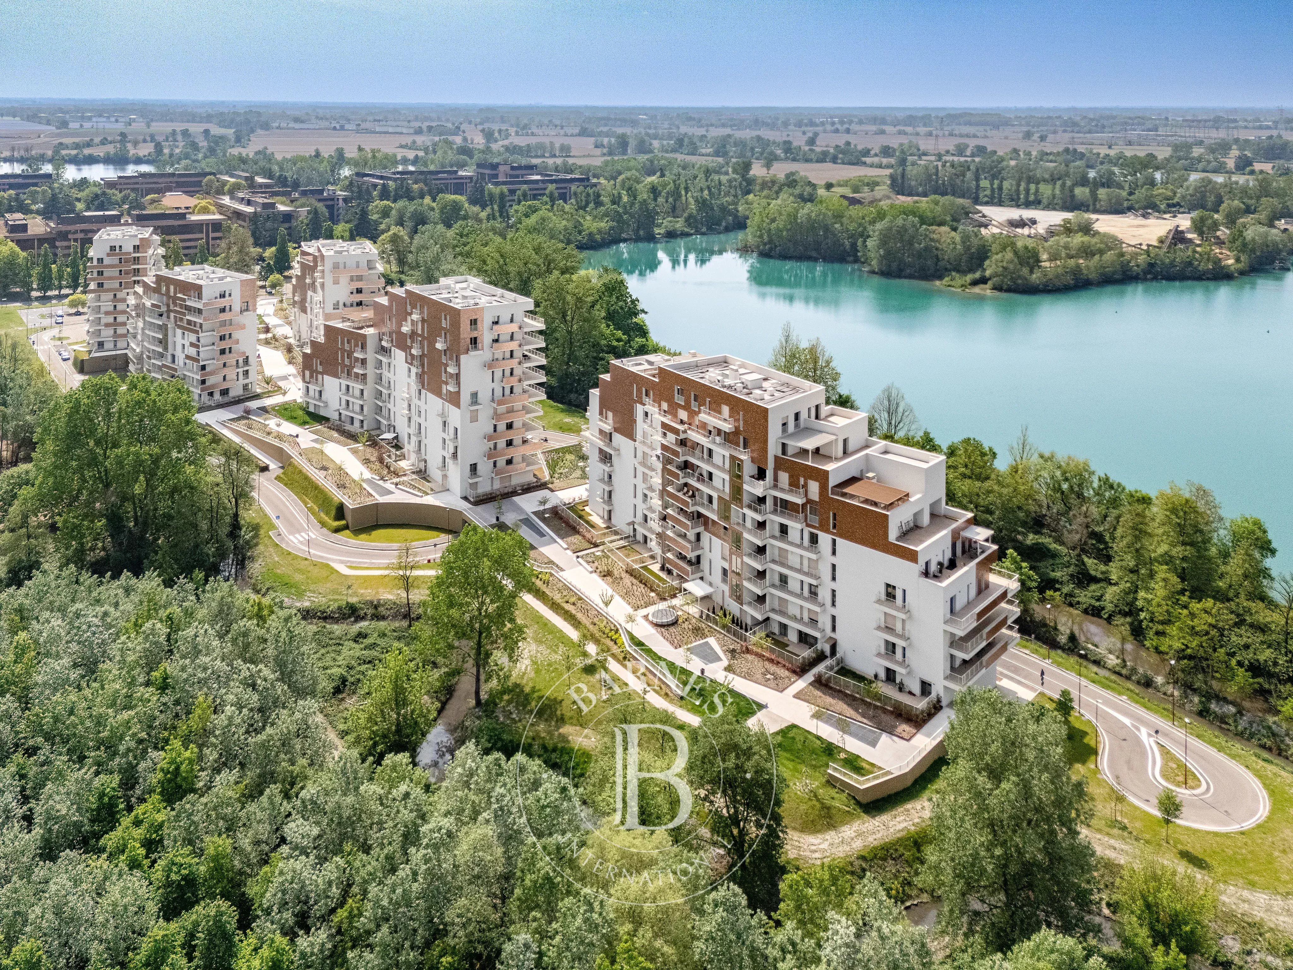
Within the prestigious residential setting of the exclusive new development “Milano 3.0”, designed by Atelier Femia, we are pleased to offer for sale an exceptional penthouse of generous proportions, conceived to provide the highest level of residential comfort together with sophisticated contemporary style.
* 260 sqm
* 6th floor
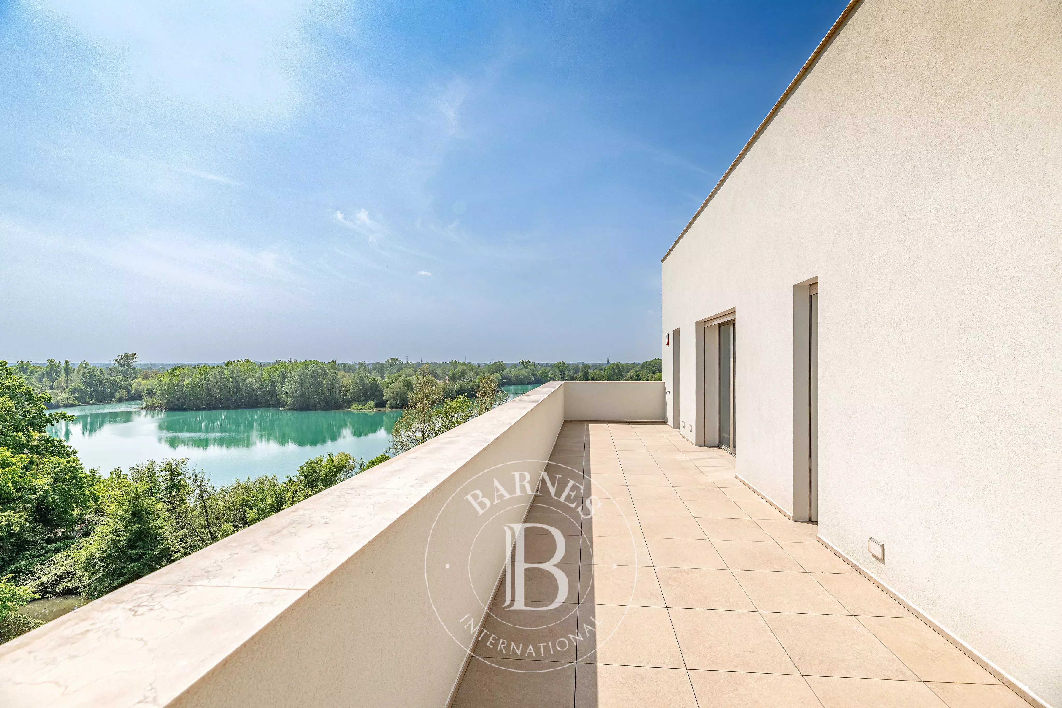
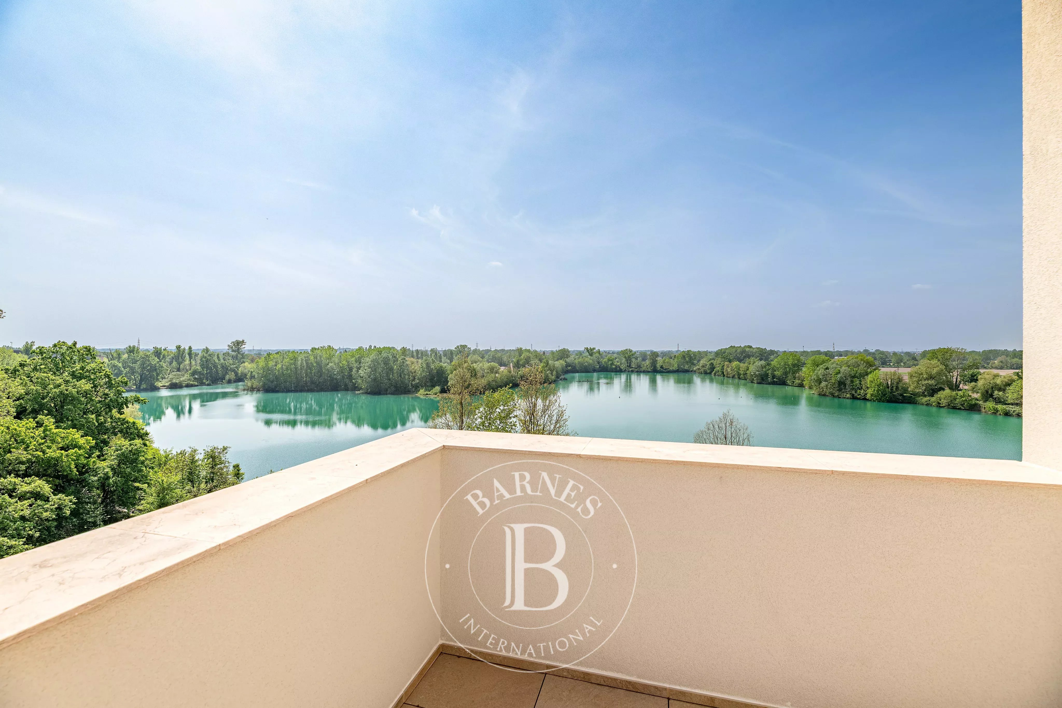
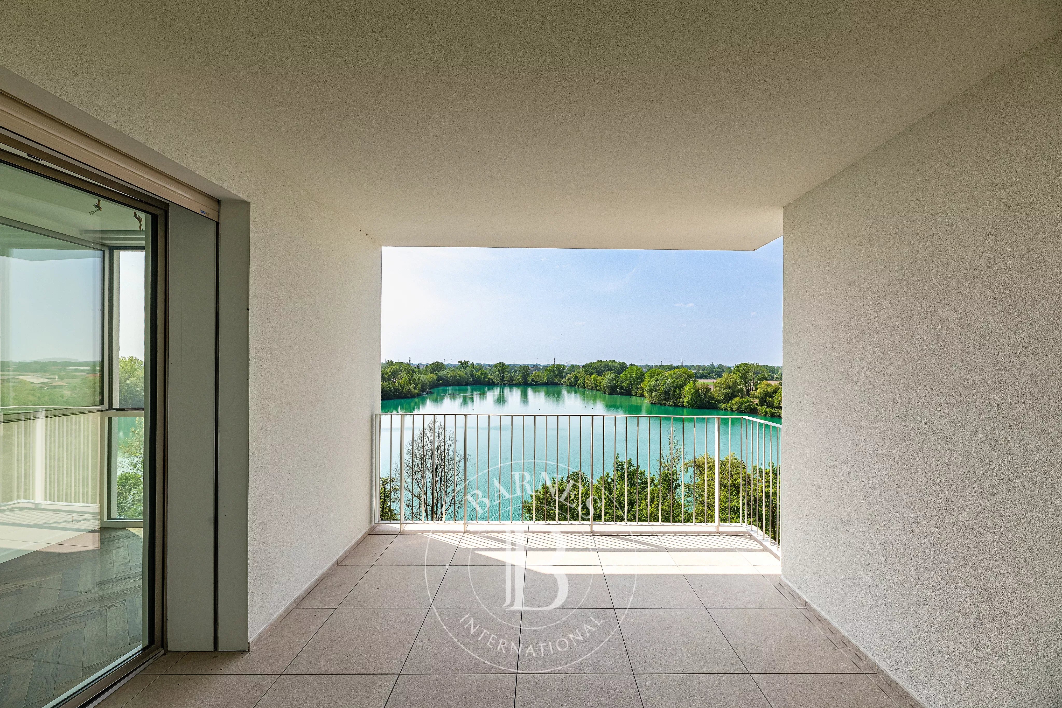
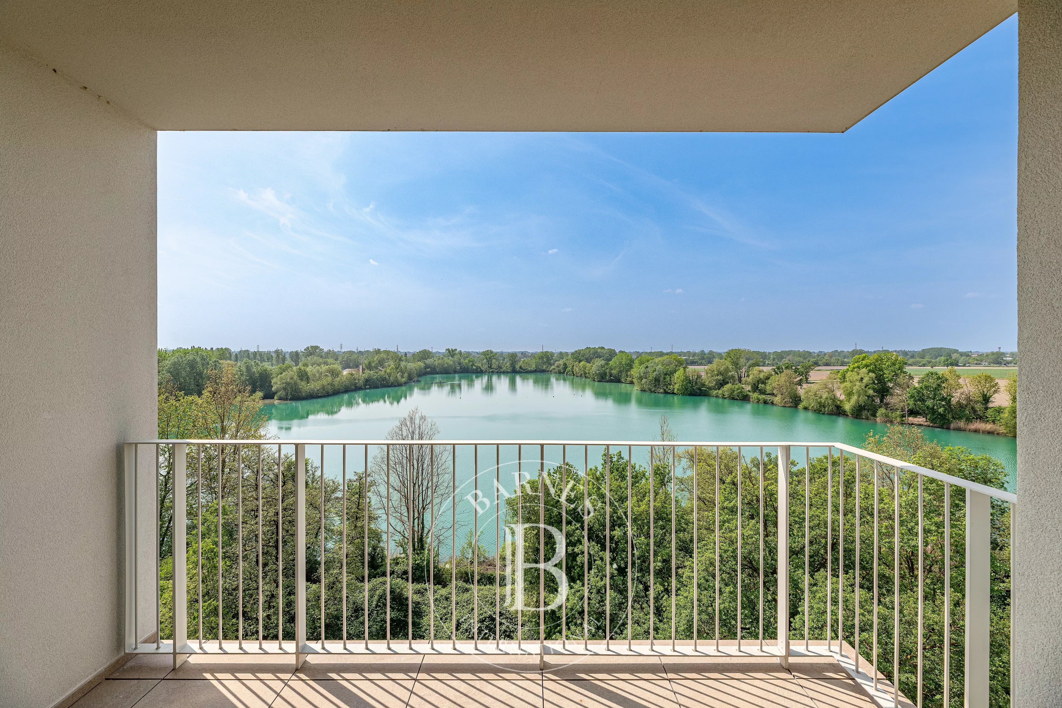
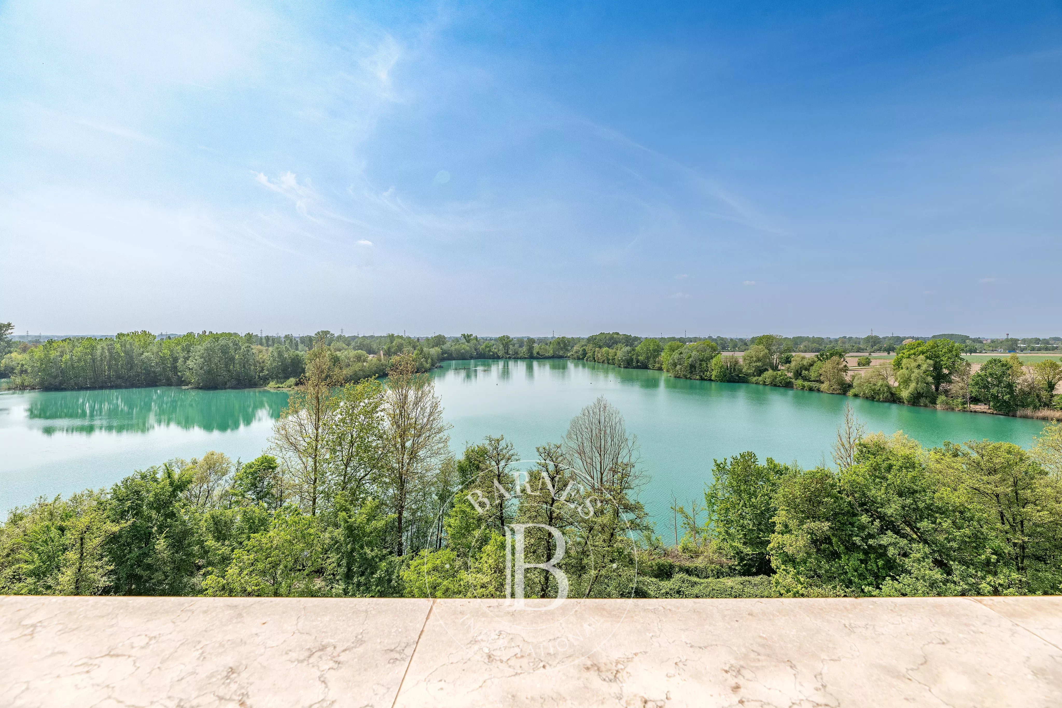
* 50 sqm terrace overlooking the Milan skyline
* Energy class A4 / LEED Silver certification
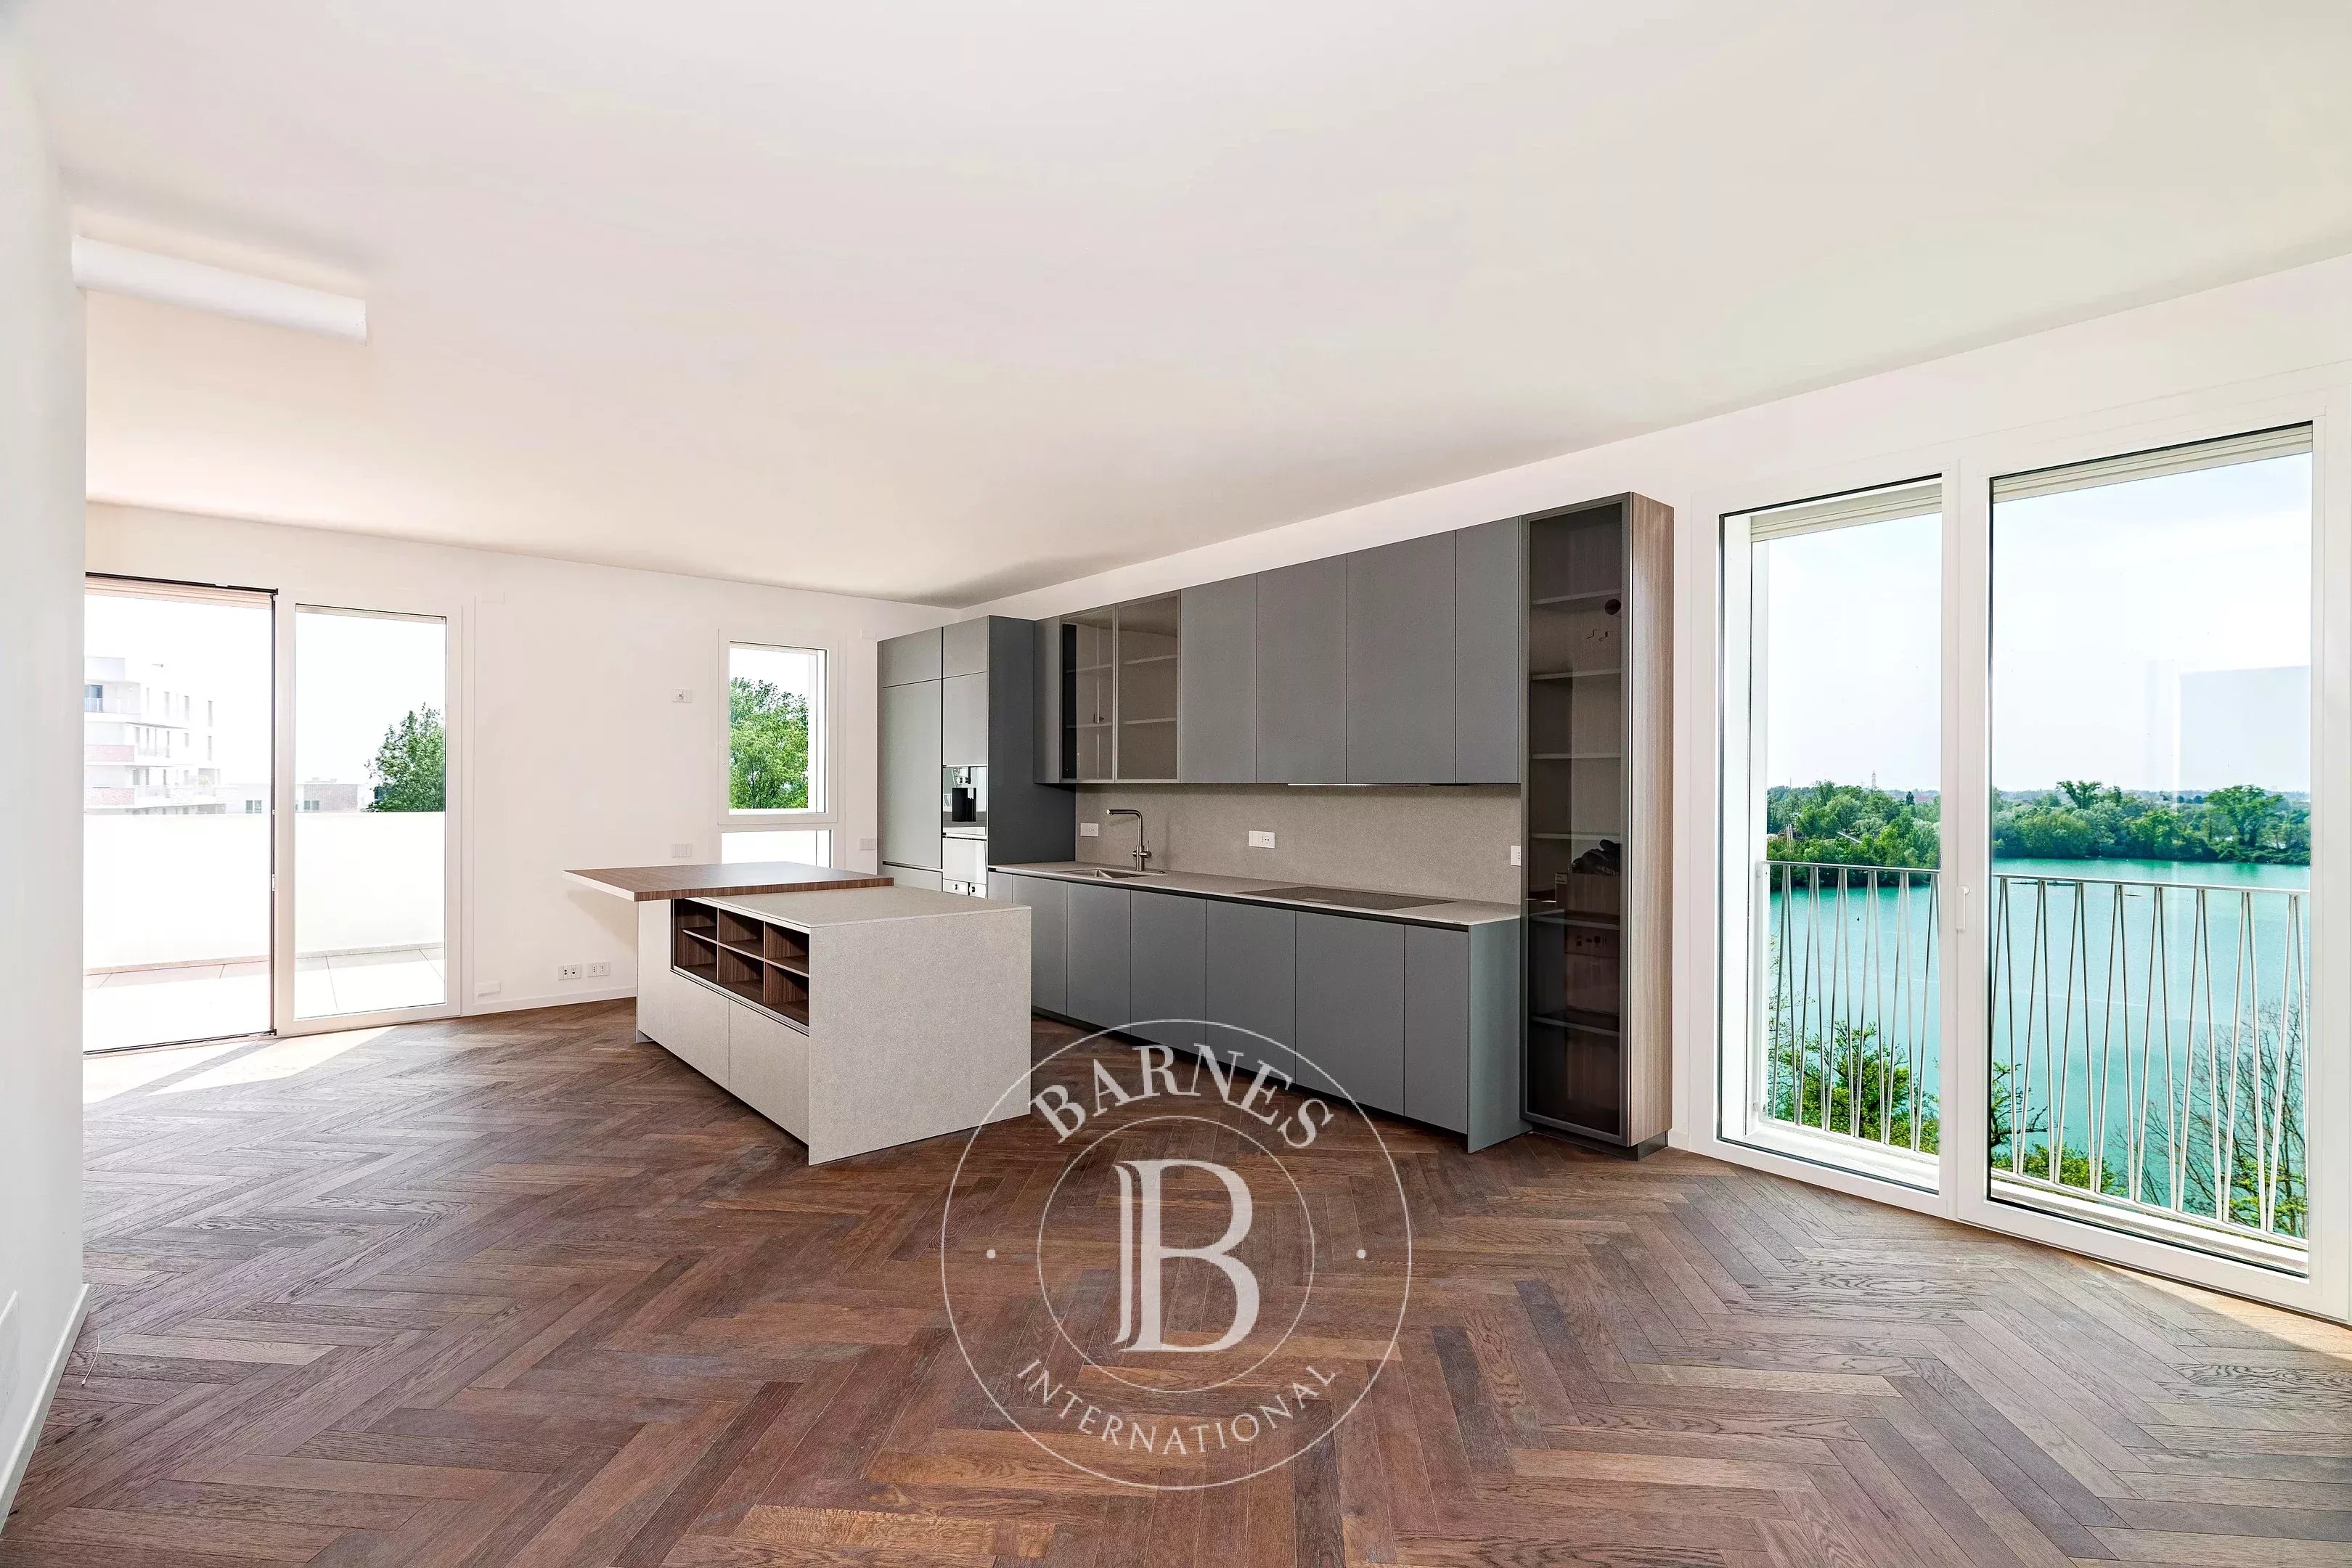
* Ernesto Meda kitchen with Miele appliances
* Gessi finishes
* 3 en-suite bedrooms with terrace access and complete privacy
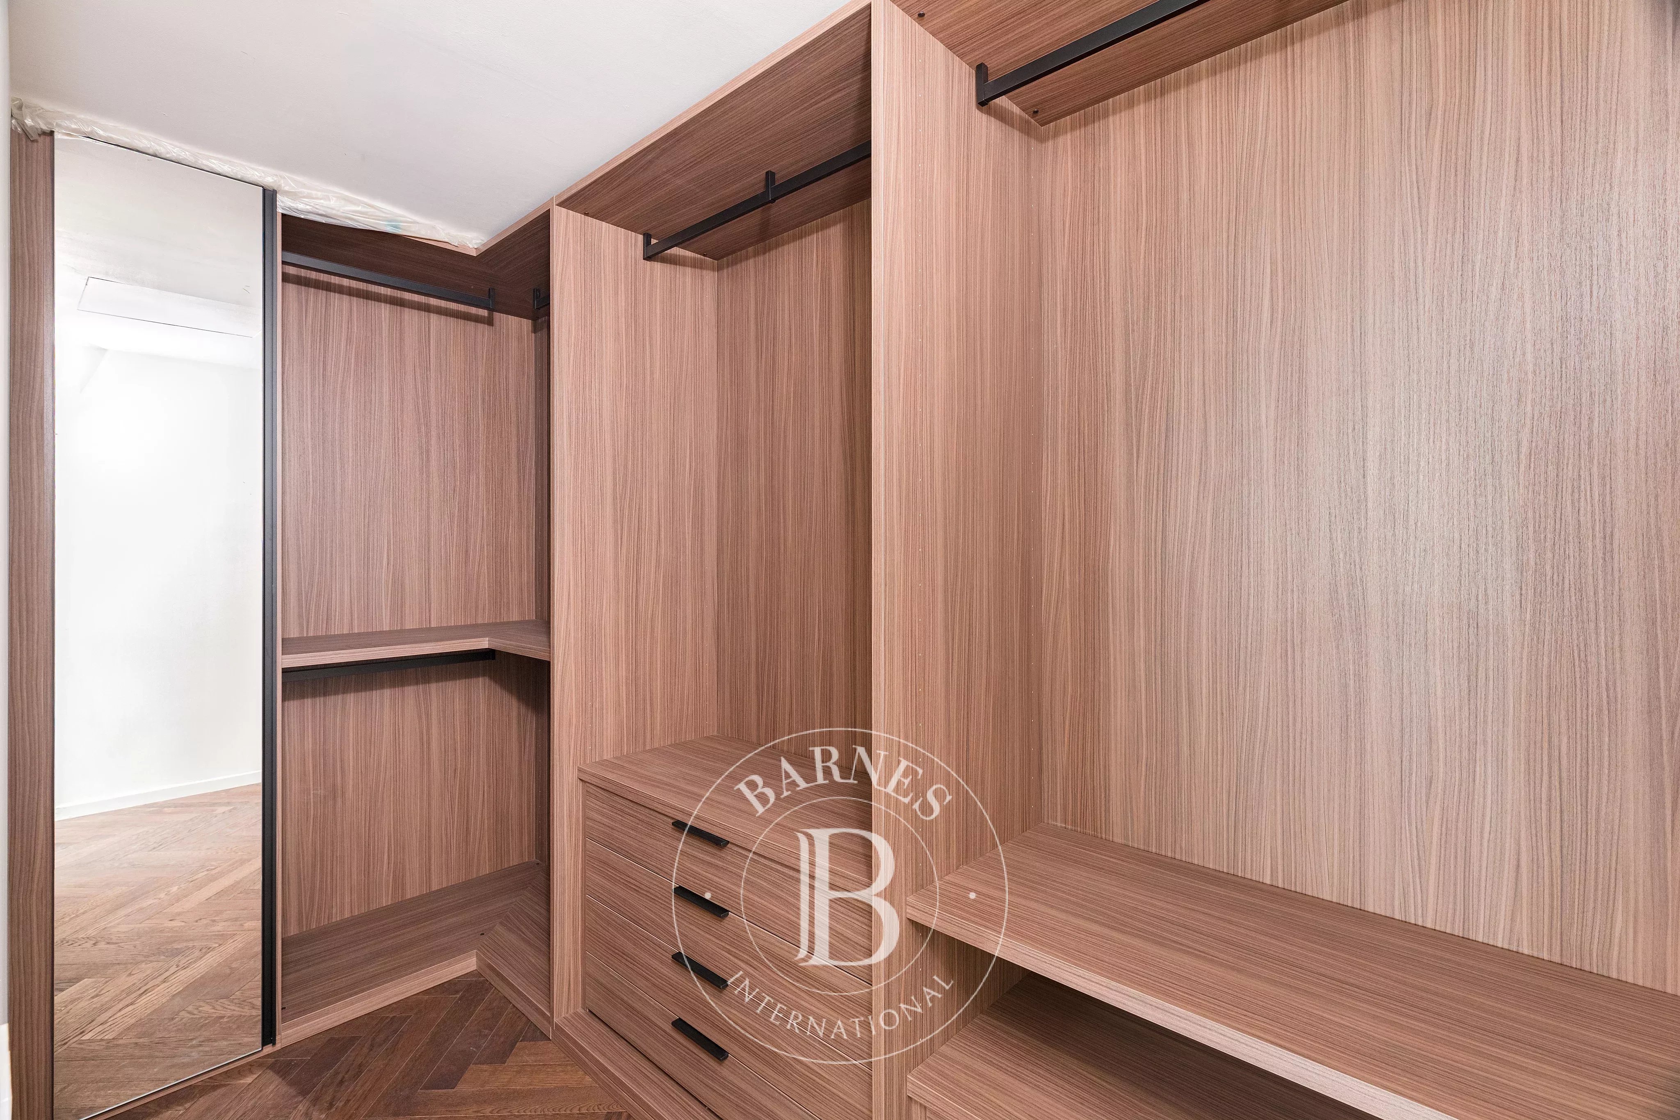
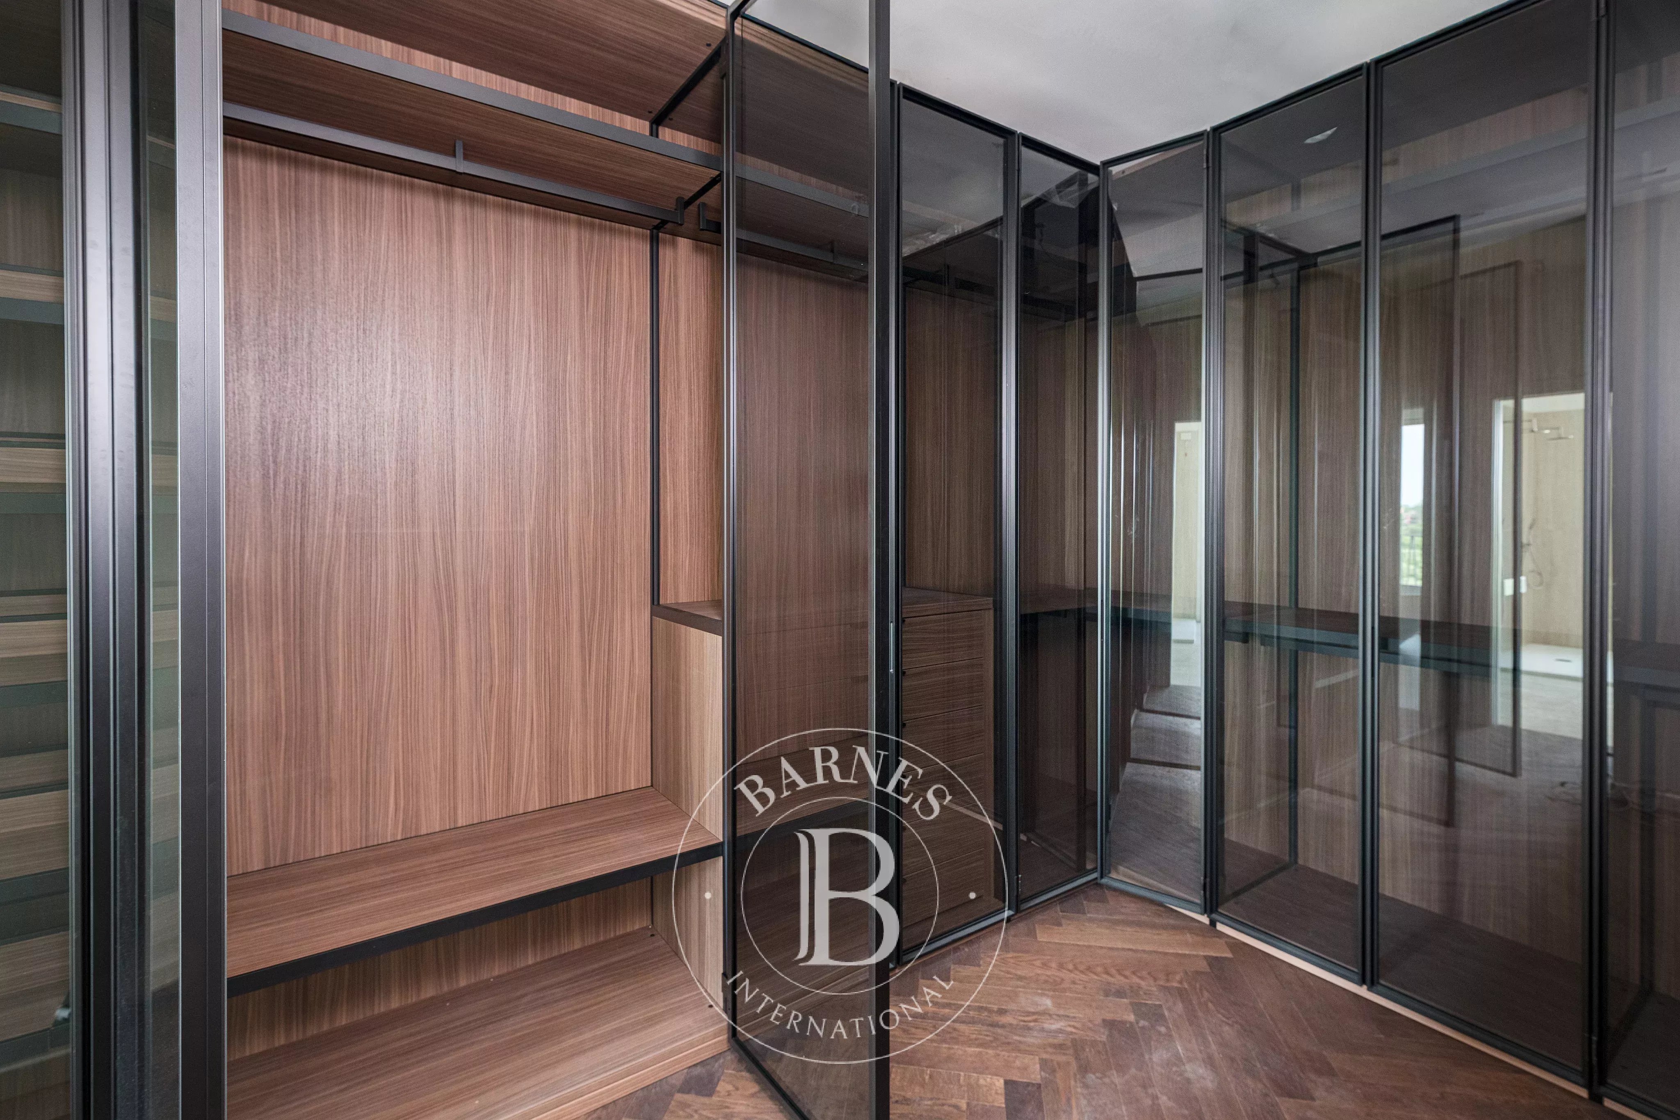
* Large walk-in wardrobe
* Double garage
* Spacious cellar
* 24-hour concierge service
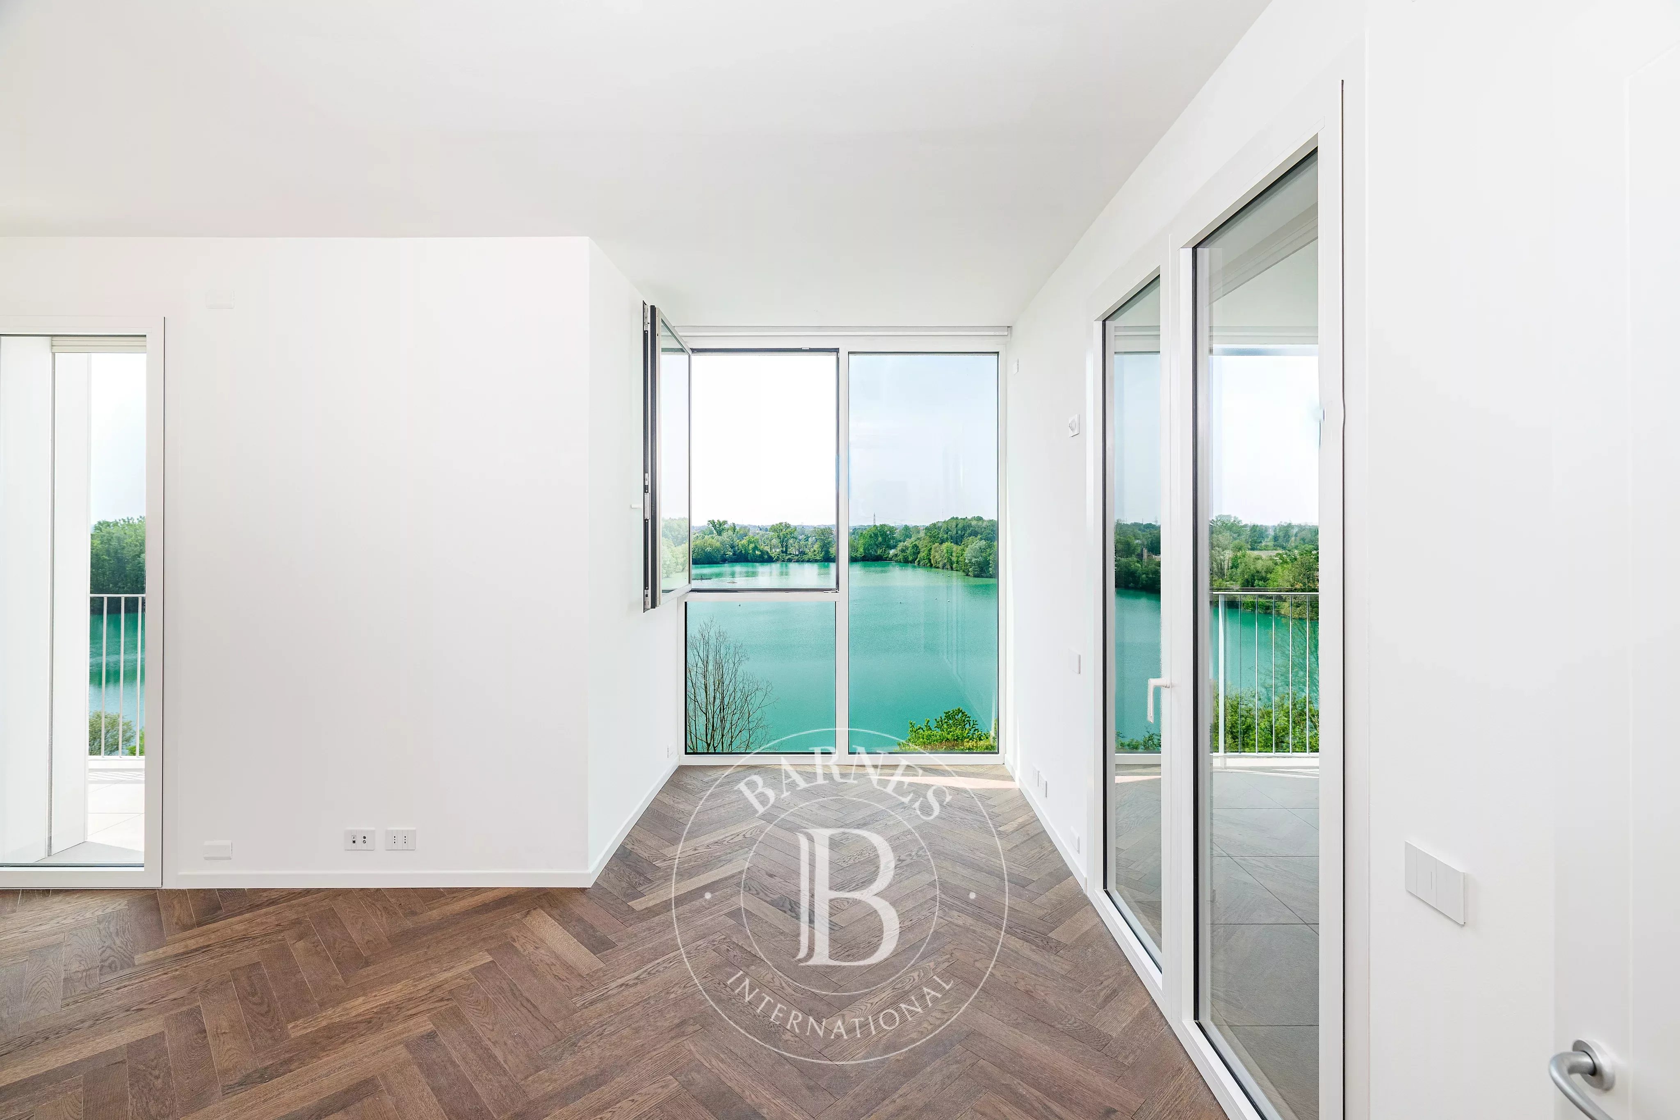
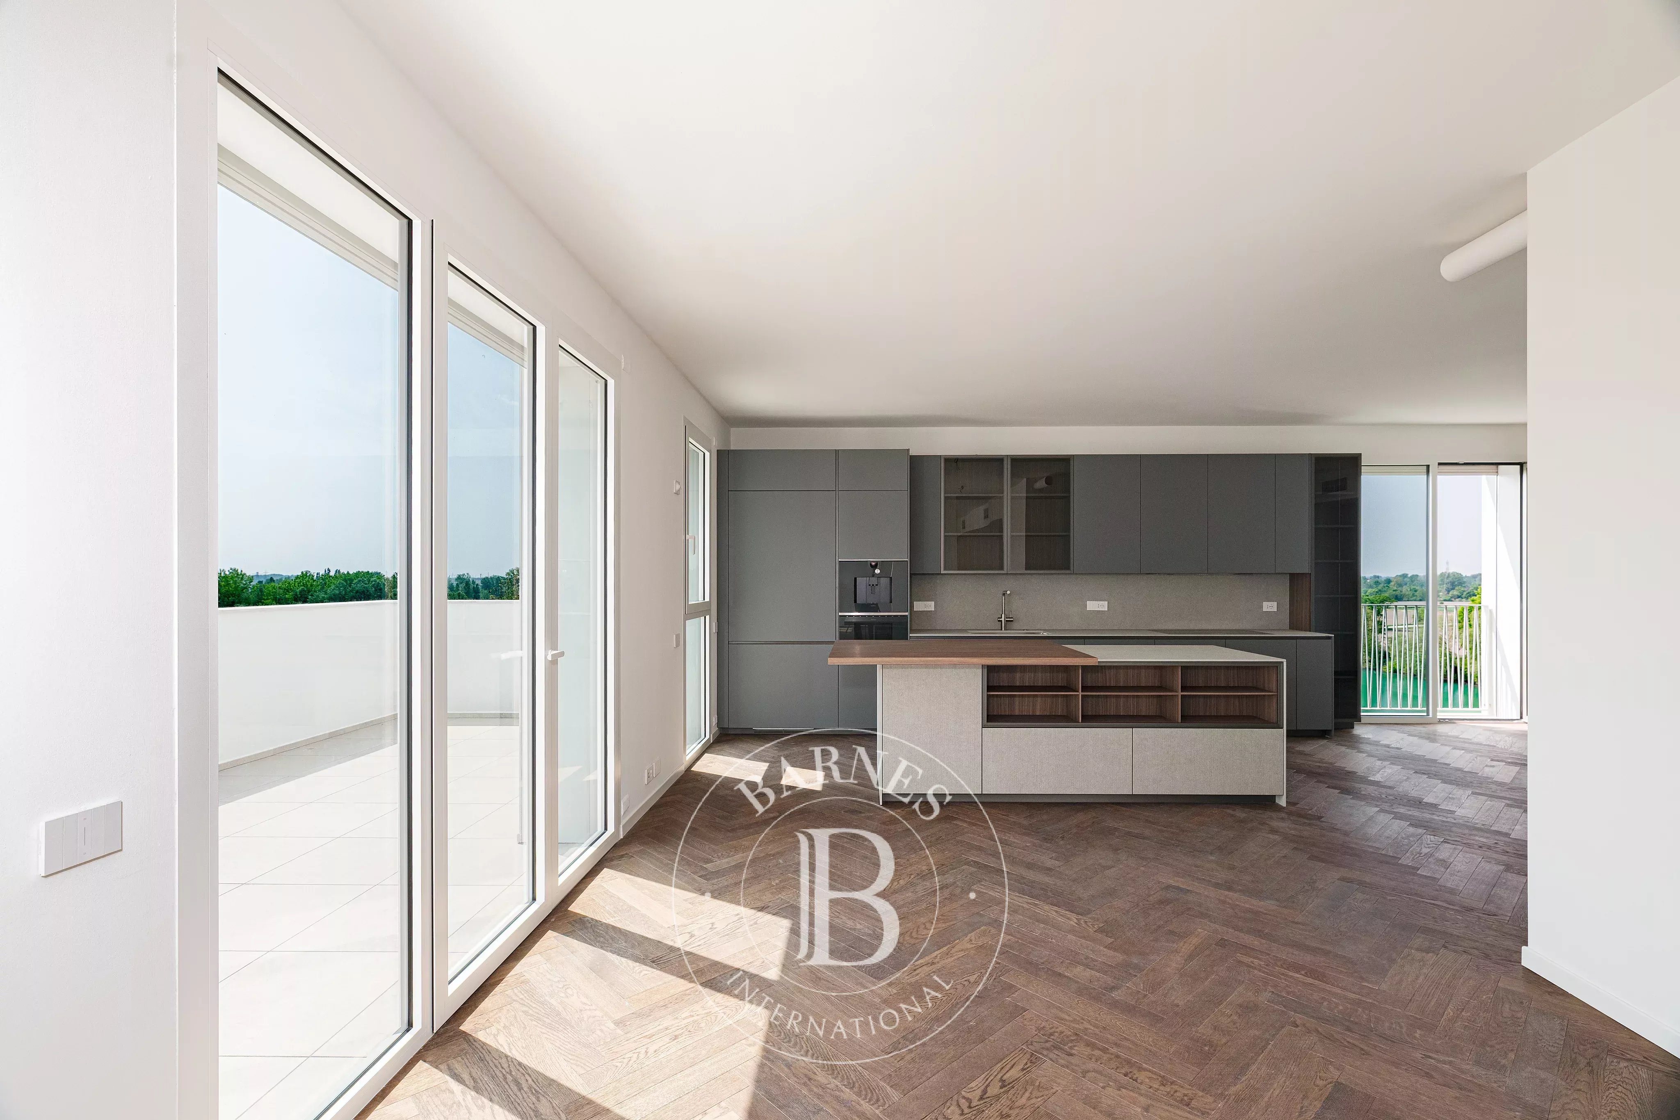
The property stands out for its bright, well-proportioned interiors, enhanced by expansive floor-to-ceiling windows that provide exceptional natural light and beautiful open views over the surrounding greenery.
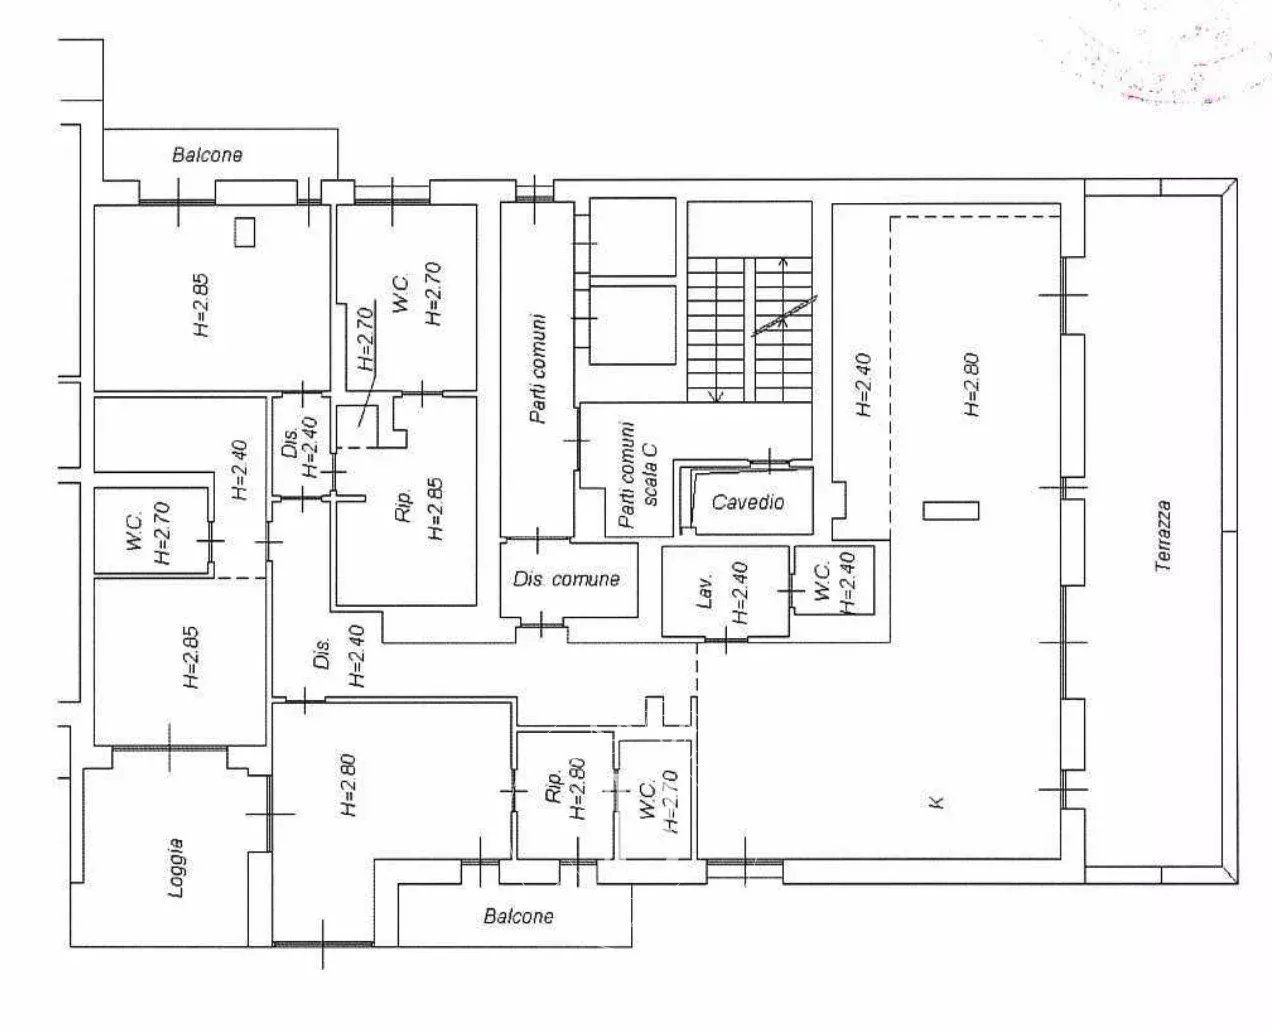
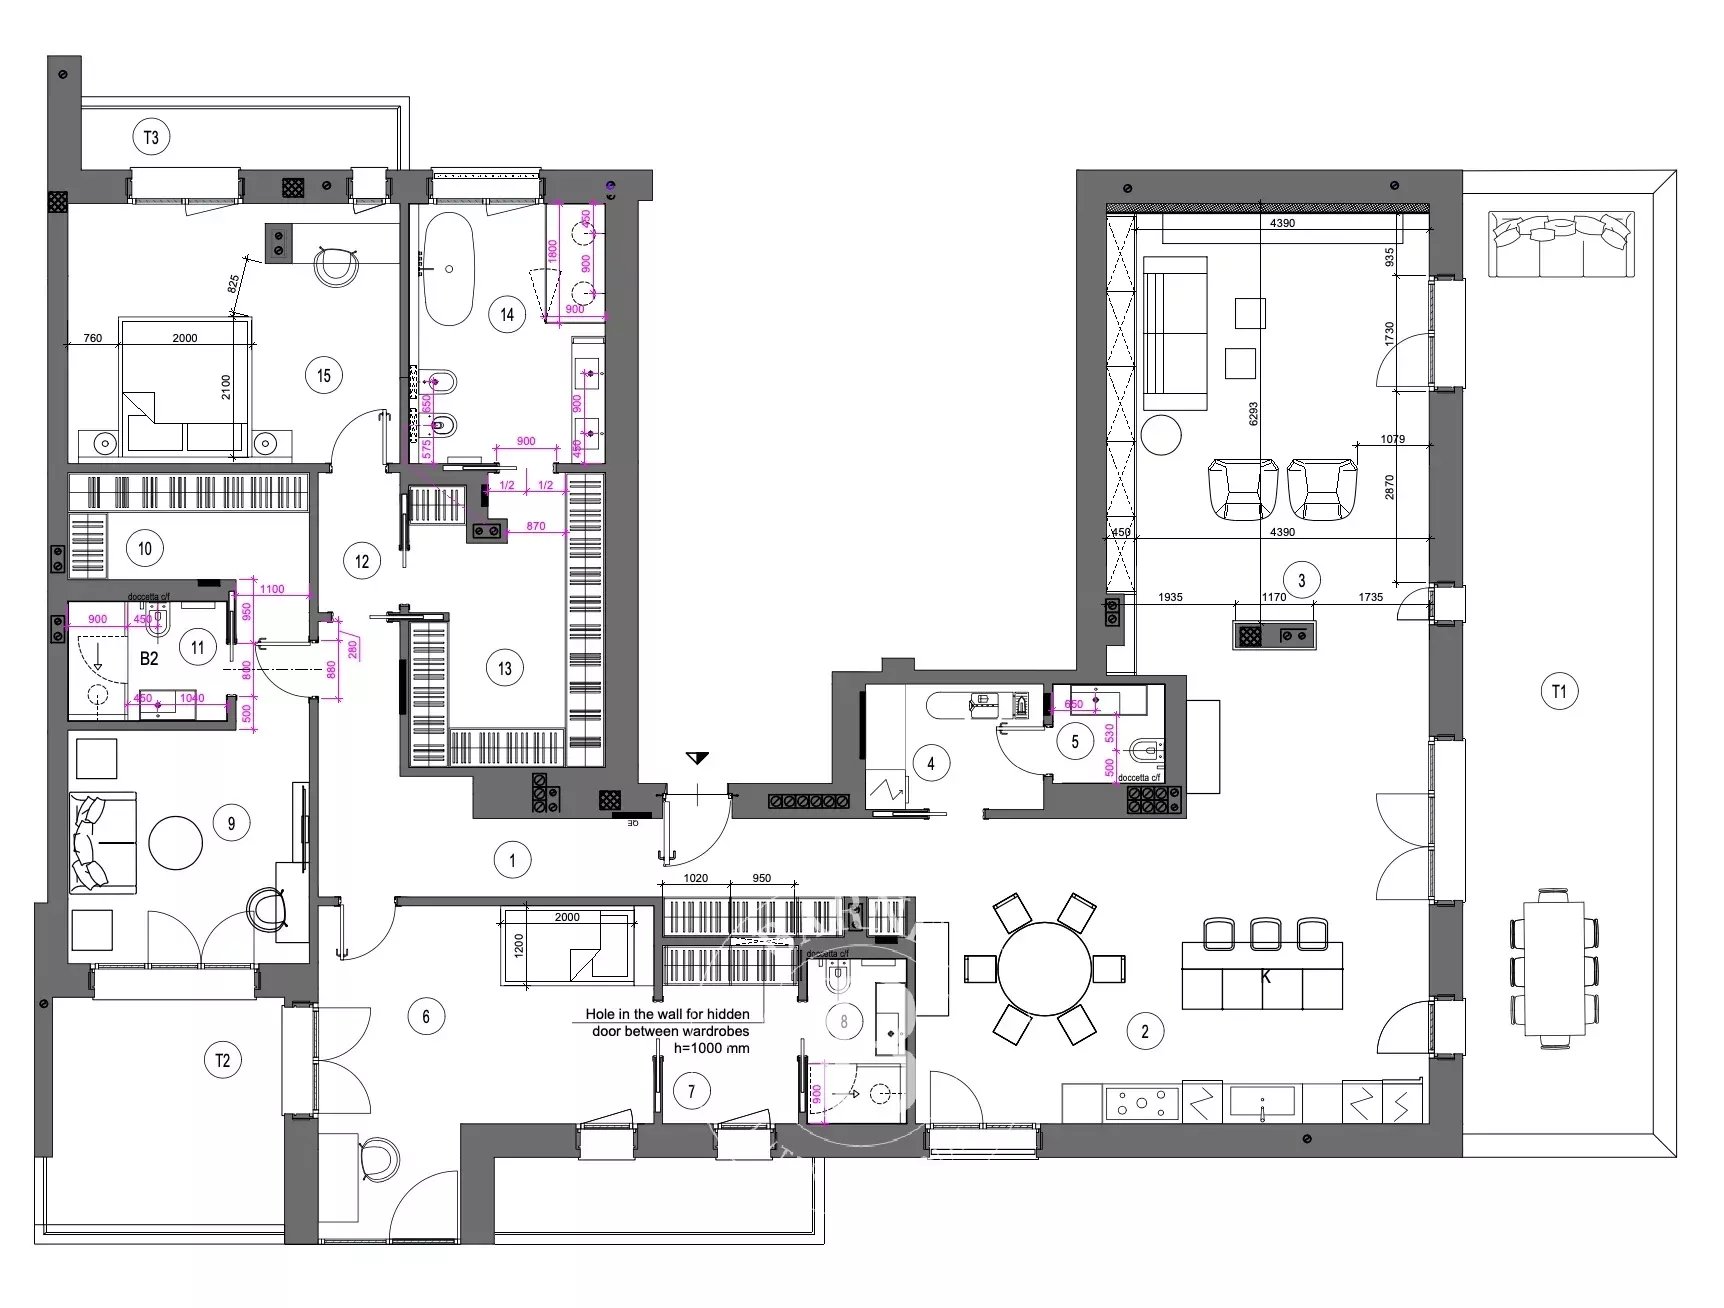
The apartment is perfectly divided between the living and sleeping areas.
Living area
To the left of the entrance is a spacious and highly functional living area comprising a dining room, kitchen and an impressive double reception room, opening directly onto a wonderful panoramic terrace, ideal for both relaxing and entertaining.
A guest bathroom with laundry area completes the living space.
Sleeping area
The sleeping area is arranged into three distinct sections, designed to ensure maximum comfort and privacy.
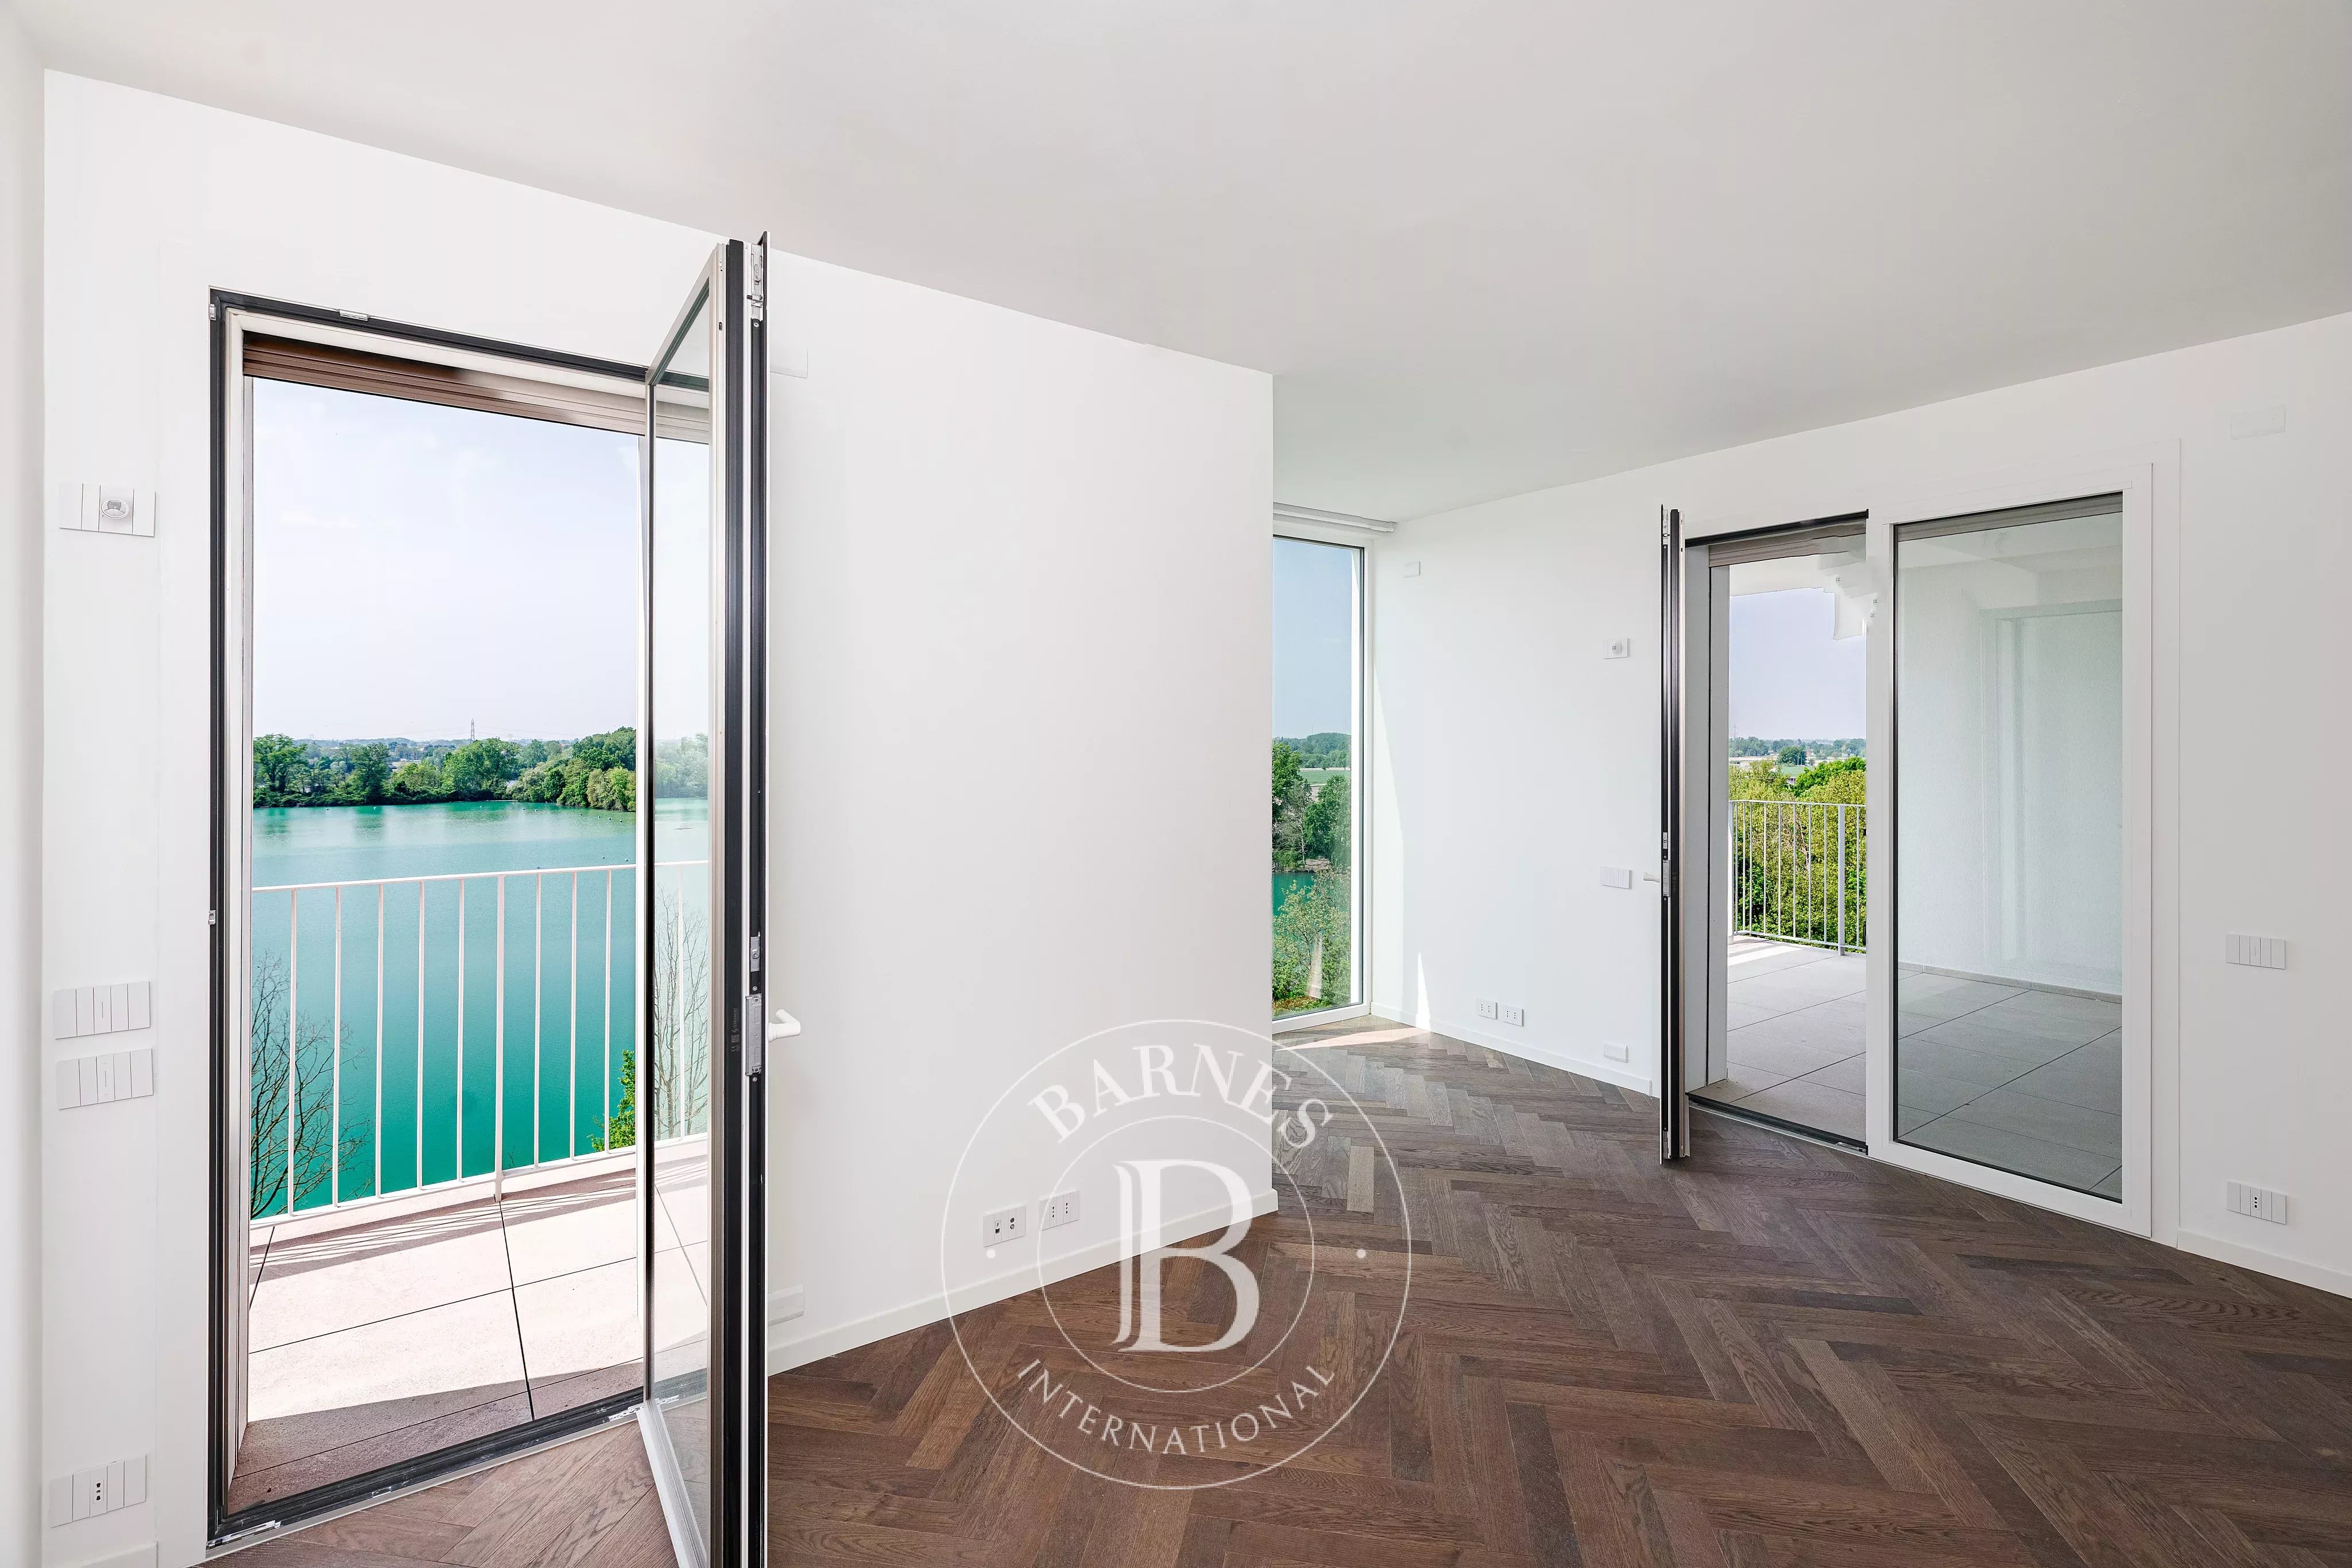
Two spacious bedrooms each feature an en-suite bathroom and direct access to the covered terrace. One of the bedrooms also benefits from a generous walk-in wardrobe.
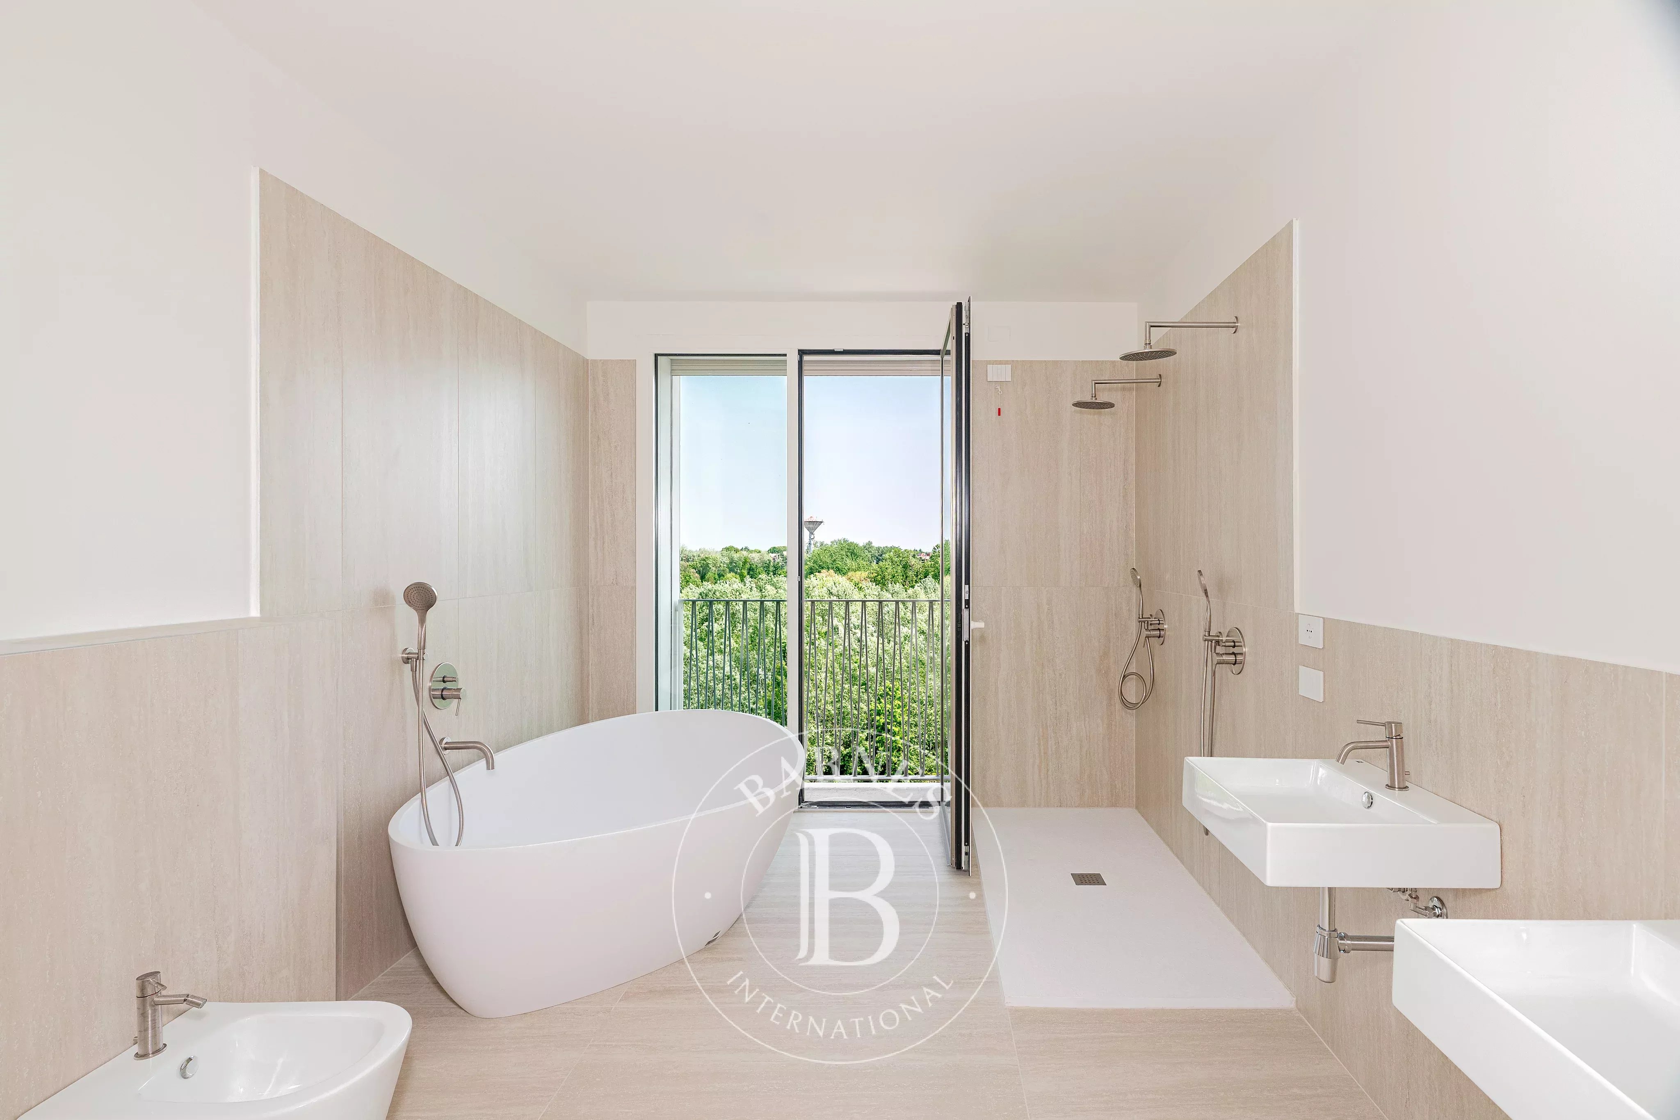
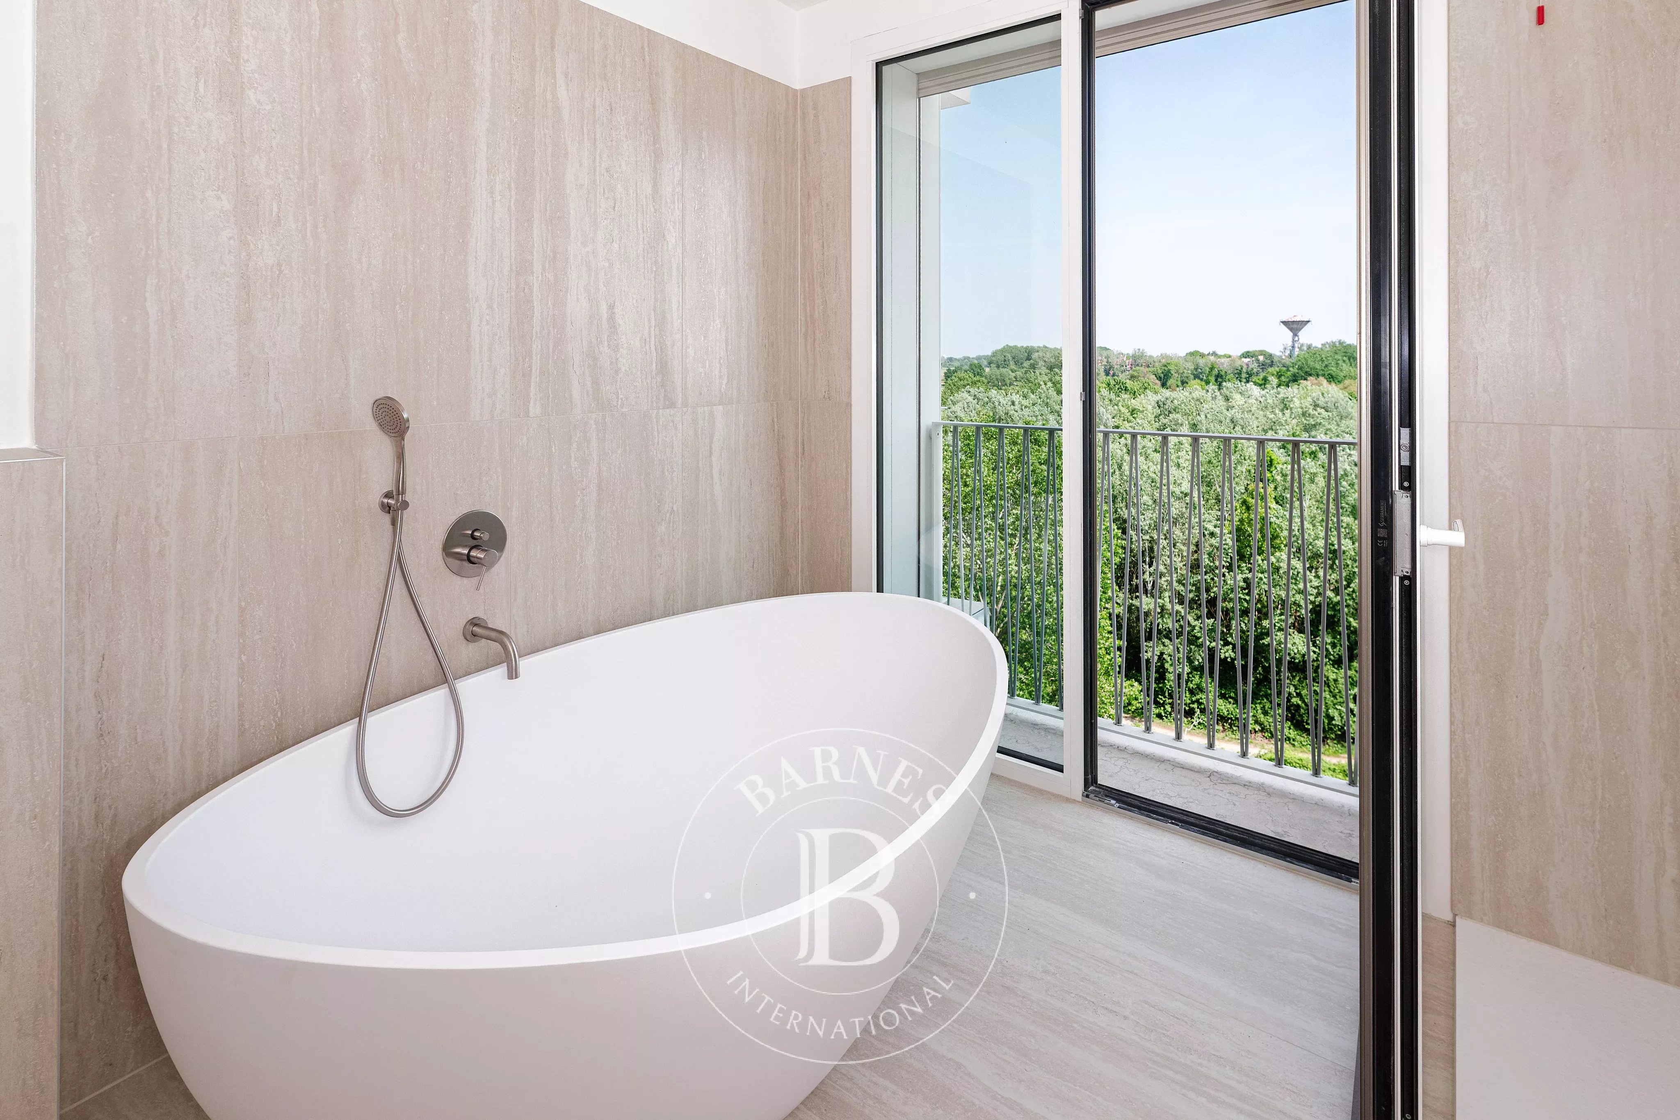
In addition, there is an elegant and independent master suite with a private balcony, en-suite bathroom with bathtub and a large bespoke walk-in wardrobe.
Finishes and features
The property is delivered with exceptionally high-end finishes and specifications:
* Hungarian herringbone oak parquet flooring
* Ernesto Meda kitchen with Miele appliances
* Bathrooms featuring Gessi taps, washbasins and sanitary ware
* Bespoke fitted wardrobes and walk-in closets
The “Milano 3.0” development represents a new way of living, centred around sustainability and quality of life:
* High standards of environmental sustainability and energy efficiency
* A4 energy rating and LEED Silver v4 certification
* Set within the unique surroundings of Parco Agricolo Sud Milano, with cycling and pedestrian paths as well as equipped outdoor areas
* Only 20 minutes from Milan city centre
* Exclusive services within the development
* Coworking area and multifunctional spaces
* 24-hour concierge service for residents’ every need
* Children’s play area and dedicated family spaces
* Bicycle and stroller storage
* Parcel lockers for secure deliveries
For further information or to arrange a viewing, please contact Barnes Milano on 02.36533371 or email [milan@barnes-international.com](mailto:milan@barnes-international.com).
More information
* 260 sqm
* 6th floor
* 50 sqm terrace overlooking the Milan skyline
* Energy class A4 / LEED Silver certification
* Ernesto Meda kitchen with Miele appliances
* Gessi finishes
* 3 en-suite bedrooms with terrace access and complete privacy
* Large walk-in wardrobe
* Double garage
* Spacious cellar
* 24-hour concierge service
The property stands out for its bright, well-proportioned interiors, enhanced by expansive floor-to-ceiling windows that provide exceptional natural light and beautiful open views over the surrounding greenery.
The apartment is perfectly divided between the living and sleeping areas.
Living area
To the left of the entrance is a spacious and highly functional living area comprising a dining room, kitchen and an impressive double reception room, opening directly onto a wonderful panoramic terrace, ideal for both relaxing and entertaining.
A guest bathroom with laundry area completes the living space.
Sleeping area
The sleeping area is arranged into three distinct sections, designed to ensure maximum comfort and privacy.
Two spacious bedrooms each feature an en-suite bathroom and direct access to the covered terrace. One of the bedrooms also benefits from a generous walk-in wardrobe.
In addition, there is an elegant and independent master suite with a private balcony, en-suite bathroom with bathtub and a large bespoke walk-in wardrobe.
Finishes and features
The property is delivered with exceptionally high-end finishes and specifications:
* Hungarian herringbone oak parquet flooring
* Ernesto Meda kitchen with Miele appliances
* Bathrooms featuring Gessi taps, washbasins and sanitary ware
* Bespoke fitted wardrobes and walk-in closets
The “Milano 3.0” development represents a new way of living, centred around sustainability and quality of life:
* High standards of environmental sustainability and energy efficiency
* A4 energy rating and LEED Silver v4 certification
* Set within the unique surroundings of Parco Agricolo Sud Milano, with cycling and pedestrian paths as well as equipped outdoor areas
* Only 20 minutes from Milan city centre
* Exclusive services within the development
* Coworking area and multifunctional spaces
* 24-hour concierge service for residents’ every need
* Children’s play area and dedicated family spaces
* Bicycle and stroller storage
* Parcel lockers for secure deliveries
For further information or to arrange a viewing, please contact Barnes Milano on 02.36533371 or email [milan@barnes-international.com](mailto:milan@barnes-international.com).
Information about your property.
Agency reference
87351271
Property type
Apartment
Surface
260 m²
Year of construction
2026
Areas subject to rent regulations
Yes
Price
1,650,000 €
Rooms
5 rooms
Bedrooms
3 Bedrooms
Bathrooms
4
bathrooms
Levels
levels 1
Floor
6th
Elevator
Yes

Other properties in the area
My recently viewed properties
Apartment Basiglio - 260 M²
DISCOVER THE WORLD OF BARNES
Receive the best news on luxury real estate and our events